
27 Sand Dollar Court
Santa Rosa Beach, FL 32459
About
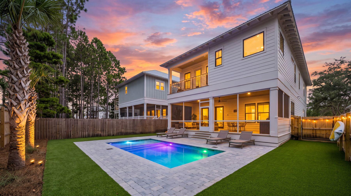
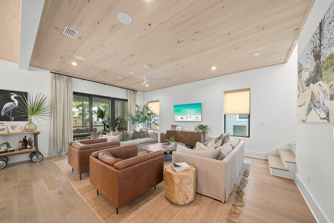
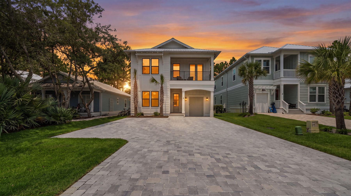
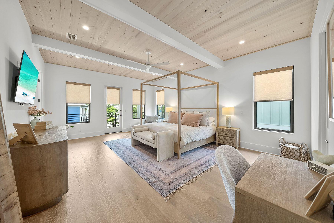
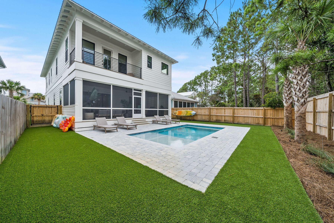
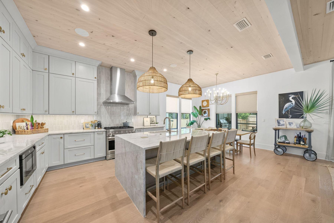
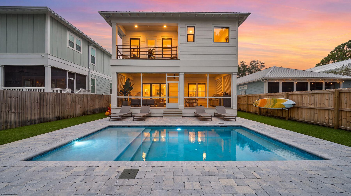
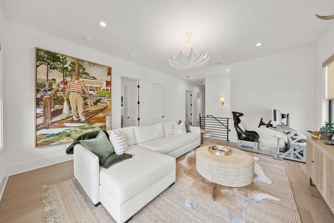
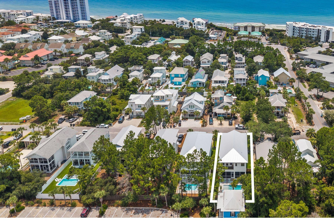
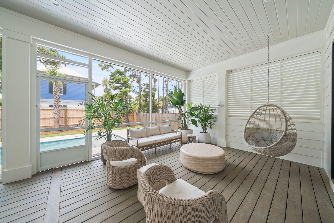
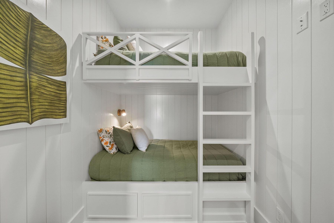
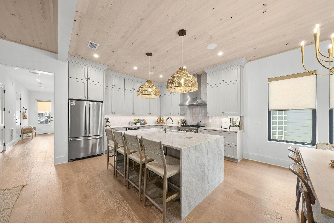
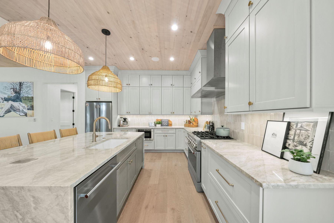
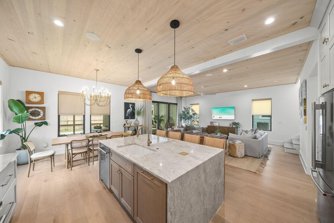
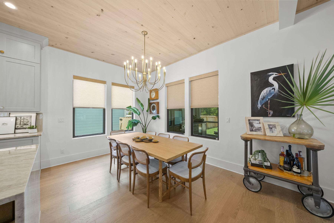
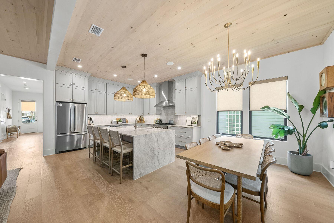
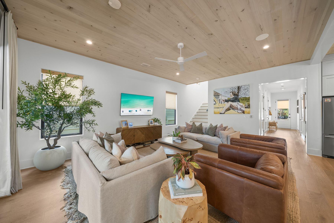
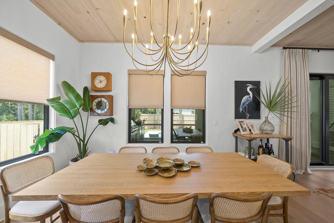
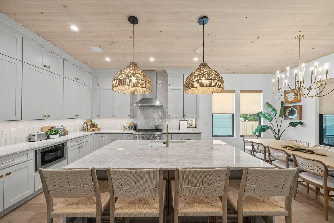
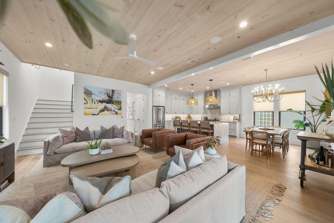
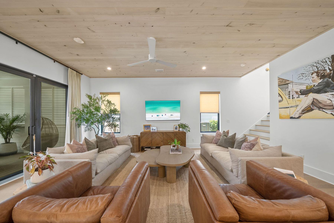
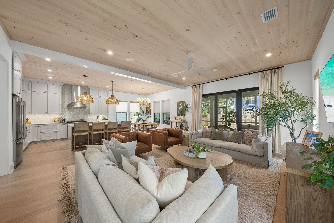
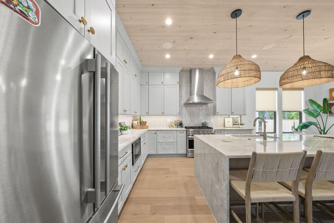
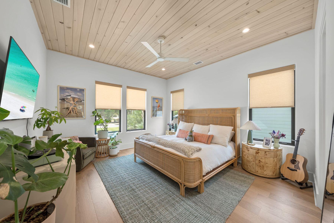
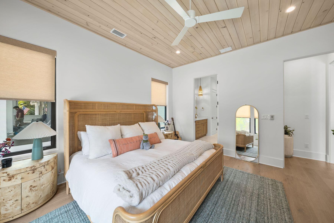
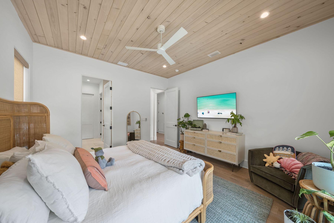
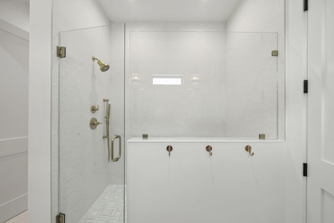
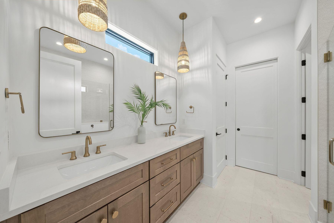
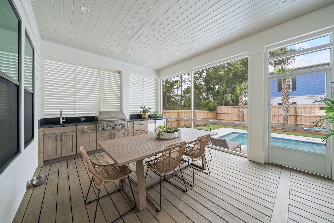
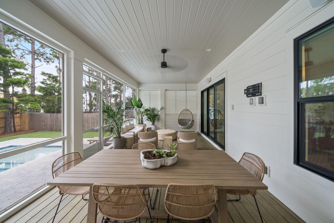
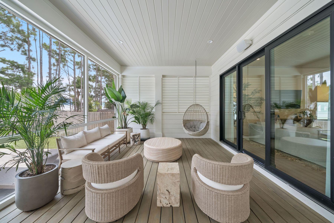
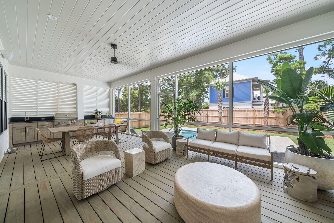
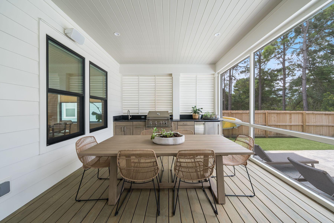
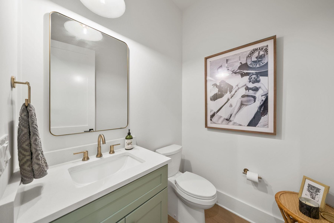
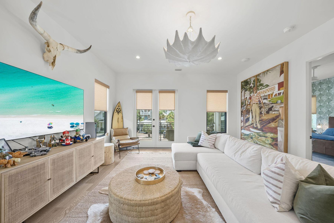
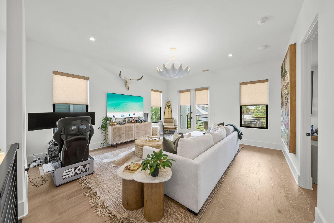
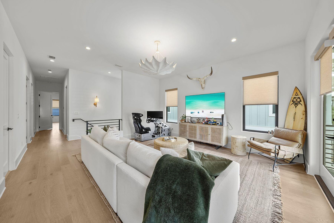
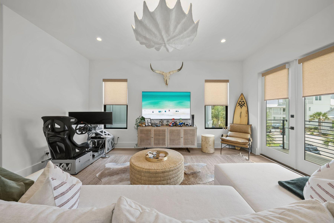
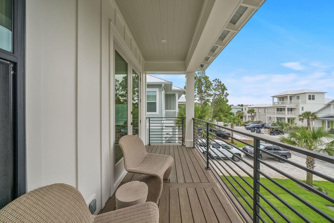
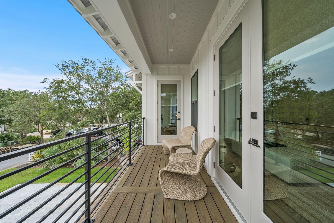
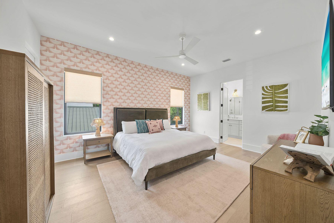
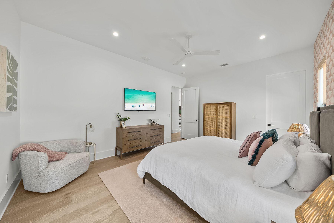
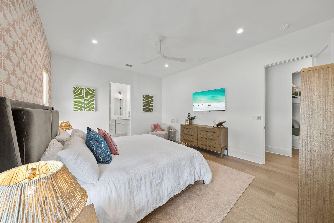
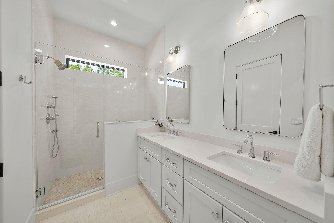
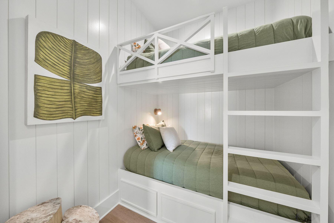
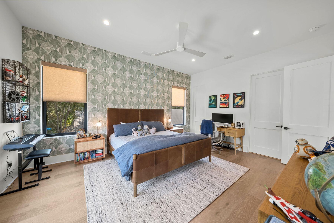
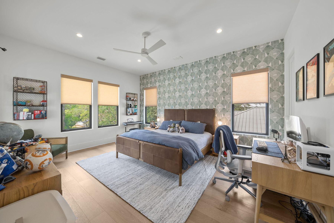
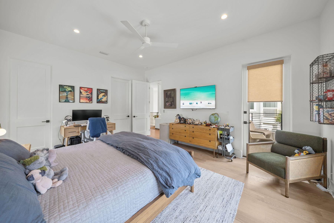
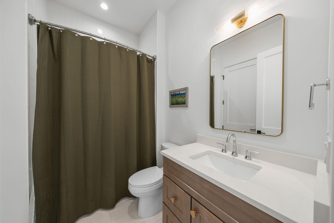
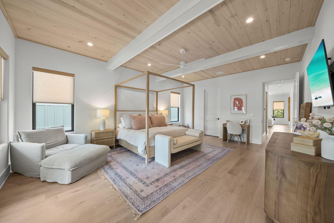
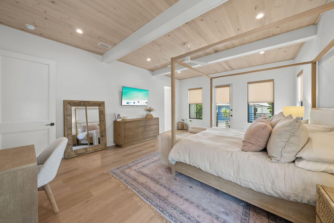
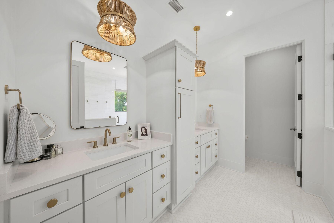
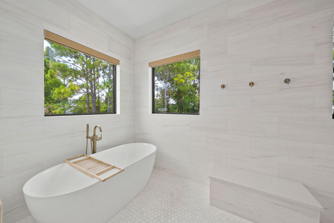
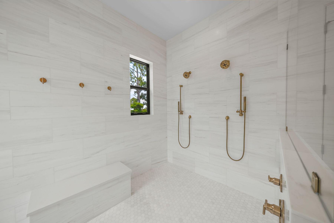
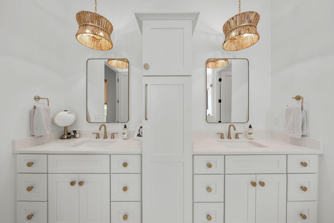
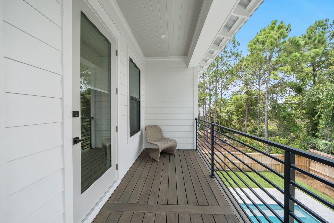
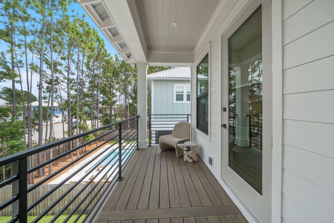
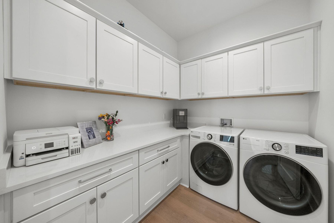
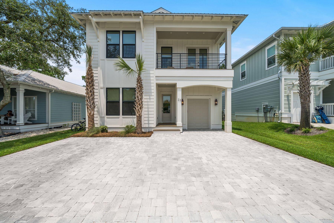
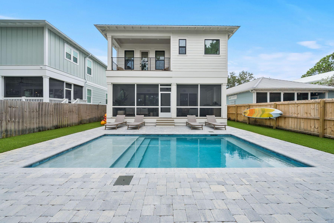
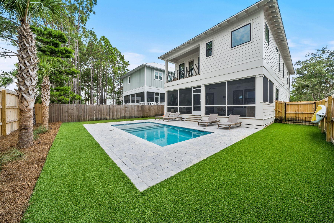
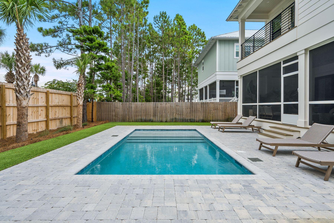
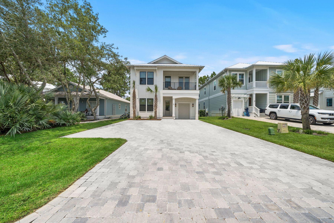
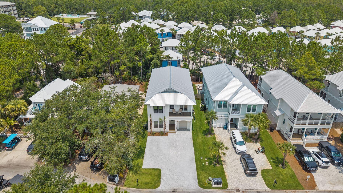
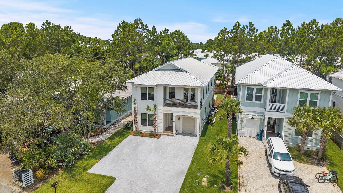
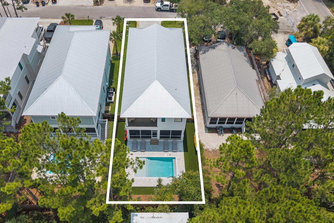
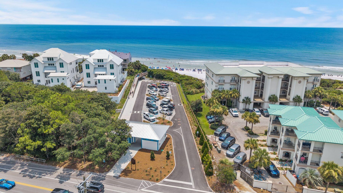
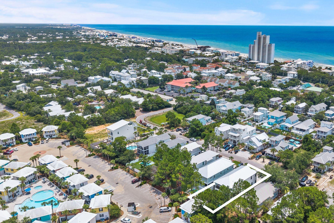
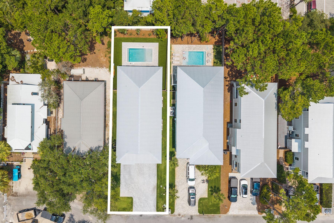
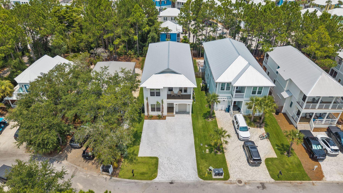
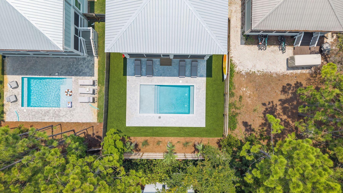
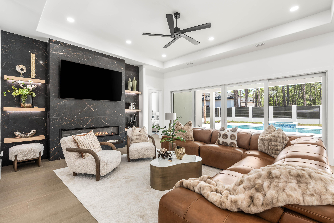
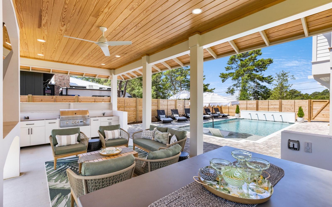
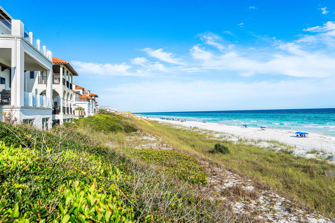
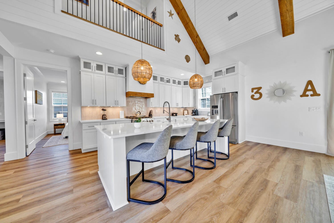
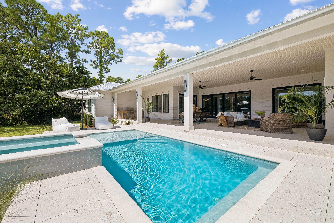
2026 New Construction | Sugar Sands of Seagrove Welcome to this 2026 new construction home in Sugar Sands of Seagrove, offering 3,533 square feet of heated and cooled living space designed for elevated coastal living and outstanding rental performance. This thoughtfully designed 4-bedroom residence features an additional bunk nook, with every bedroom offering its own en suite bath--ideal for privacy and comfort. The first floor showcases a primary suite with beautiful wood ceilings and double vanities, a convenient half bath, an owners closet tucked under the stairs, and a stackable washer/dryer just inside from the garage. An expansive open-concept living room, dining area, and kitchen--featuring Taj Mahal countertops, a custom tile backsplash and cypress wood ceilings--create a warm, inviting space perfect for entertaining. Step outside to the expansive screened porch featuring a living area, dining table, and Naturecast summer kitchen complete with sink, grill, ice maker, and beverage cooler. Beyond lies a relaxed outdoor patio surrounding a private heated saltwater pool set in lush turf--your own private resort-style oasis. Upstairs, a large flex space with pull-out sectional is perfect for movie nights or gaming, with direct access to an exterior balcony. Two spacious guest bedrooms (one with double vanities), a cozy bunk nook, a full laundry room, and a well-appointed primary suite complete the second level. This upper primary suite offers a large walk-in closet, cypress wood ceilings, a private balcony overlooking the pool, and a luxurious bath with double vanities plus a wet room featuring a double shower and soaking tub. Additional highlights include a golf cart garage with extra storage, ample parking, and exceptional proximity to the Seagrove Regional Public Beach access--making beach days effortless. With strong rental potential exceeding $207,000 annually, this home delivers both lifestyle and investment appeal in one of 30A's most desirable locations.
Property
Beds
4
Full Baths
4
1/2 Baths
1
Year Built
2026
Sq.Footage
3,533
Features
Features & Amenities
Interior
-
Other Interior Features
Vaulted Ceiling(s)
-
Total Bedrooms
4
-
Bathrooms
4
-
1/2 Bathrooms
1
-
Fireplace YN
YES
-
Heating YN
YES
-
Heating
Natural Gas
-
Pet friendly
N/A
Exterior
-
Garage
No
-
Other Exterior Features
Outdoor Kitchen
-
Parking
Golf Cart Garage
-
Patio and Porch Features
Patio, Porch, Covered, Screened
-
Pool
Yes
-
Pool Features
In Ground
Area & Lot
-
Lot Size(acres)
0.16
-
Lot Size(square feet)
6,969
-
Property Type
Residential
-
Property Sub Type
Single Family Residence
-
Architectural Style
Beach House
Price
-
Sales Price
$2,645,000
-
Tax Amount
$4,192.56
-
Zoning
Resid Single Family
-
Sq. Footage
3,533
-
Price/SqFt
$748
HOA
-
Association
YES
-
Association Fee
$400
-
Association Fee Frequency
Quarterly
-
Association Fee Includes
N/A
School District
-
Elementary School
Dune Lakes
-
Middle School
Emerald Coast
-
High School
South Walton
Property Features
-
New Construction
NO
-
Sewer
Public Sewer
-
Water Source
Public
Schedule
Schedule a Showing
Showing scheduled successfully.
Mortgage calculator
Estimate your monthly mortgage payment, including the principal and interest, property taxes, and HOA. Adjust the values to generate a more accurate rate.
Your payment
Principal and Interest:
$
Property taxes:
$
HOA fees:
$
Total loan payment:
$
Total interest amount:
$
Location
-
County
Walton
-
Elementary School
Dune Lakes
-
Middle School
Emerald Coast
-
High School
South Walton

Listing Courtesy of Stuart Kirby, Scenic Sotheby's International Realty
RealHub Information is provided exclusively for consumers' personal, non-commercial use, and it may not be used for any purpose other than to identify prospective properties consumers may be interested in purchasing. All information deemed reliable but not guaranteed and should be independently verified. All properties are subject to prior sale, change or withdrawal. RealHub website owner shall not be responsible for any typographical errors, misinformation, misprints and shall be held totally harmless.

Tomislav Agent User
Principal Broker
Call Tomislav today to schedule a private showing.
Phone (281) 216-6971
Email franko.maric00@gmail.com

* Listings on this website come from the FMLS IDX Compilation and may be held by brokerage firms other than the owner of this website. The listing brokerage is identified in any listing details. Information is deemed reliable but is not guaranteed. If you believe any FMLS listing contains material that infringes your copyrighted work please click here to review our DMCA policy and learn how to submit a takedown request.© 2024 FMLS.
Properties
Related properties
Santa Rosa Beach
1124 Thompson Road
5 Beds
5 Baths
4,710 Sq.Ft.
$2,750,000
MLS#: 1003593
Santa Rosa Beach
124 Mountain Top Dune Drive
4 Beds
3 Baths
1,966 Sq.Ft.
$2,145,000
MLS#: 1010796
Santa Rosa Beach
5055 W County Highway 30A UNIT 1031
4 Beds
3 Baths
2,471 Sq.Ft.
$2,920,000
MLS#: 1010816
Santa Rosa Beach
205 S Lake Drive
4 Beds
4 Baths
2,971 Sq.Ft.
$3,100,000
MLS#: 1001980
Santa Rosa Beach
54 Vicki Street
5 Beds
5 Baths
3,150 Sq.Ft.
$2,599,000
MLS#: 1010397
Santa Rosa Beach
454 Eden Drive
4 Beds
4 Baths
3,163 Sq.Ft.
$2,395,000
MLS#: 1007873
Santa Rosa Beach
1363 W County Highway 30A UNIT 1119
3 Beds
3 Baths
2,396 Sq.Ft.
$2,399,000
MLS#: 1009863
Santa Rosa Beach
4206 E County Highway 30A UNIT 1B
4 Beds
3 Baths
2,232 Sq.Ft.
$2,329,500
MLS#: 1009824
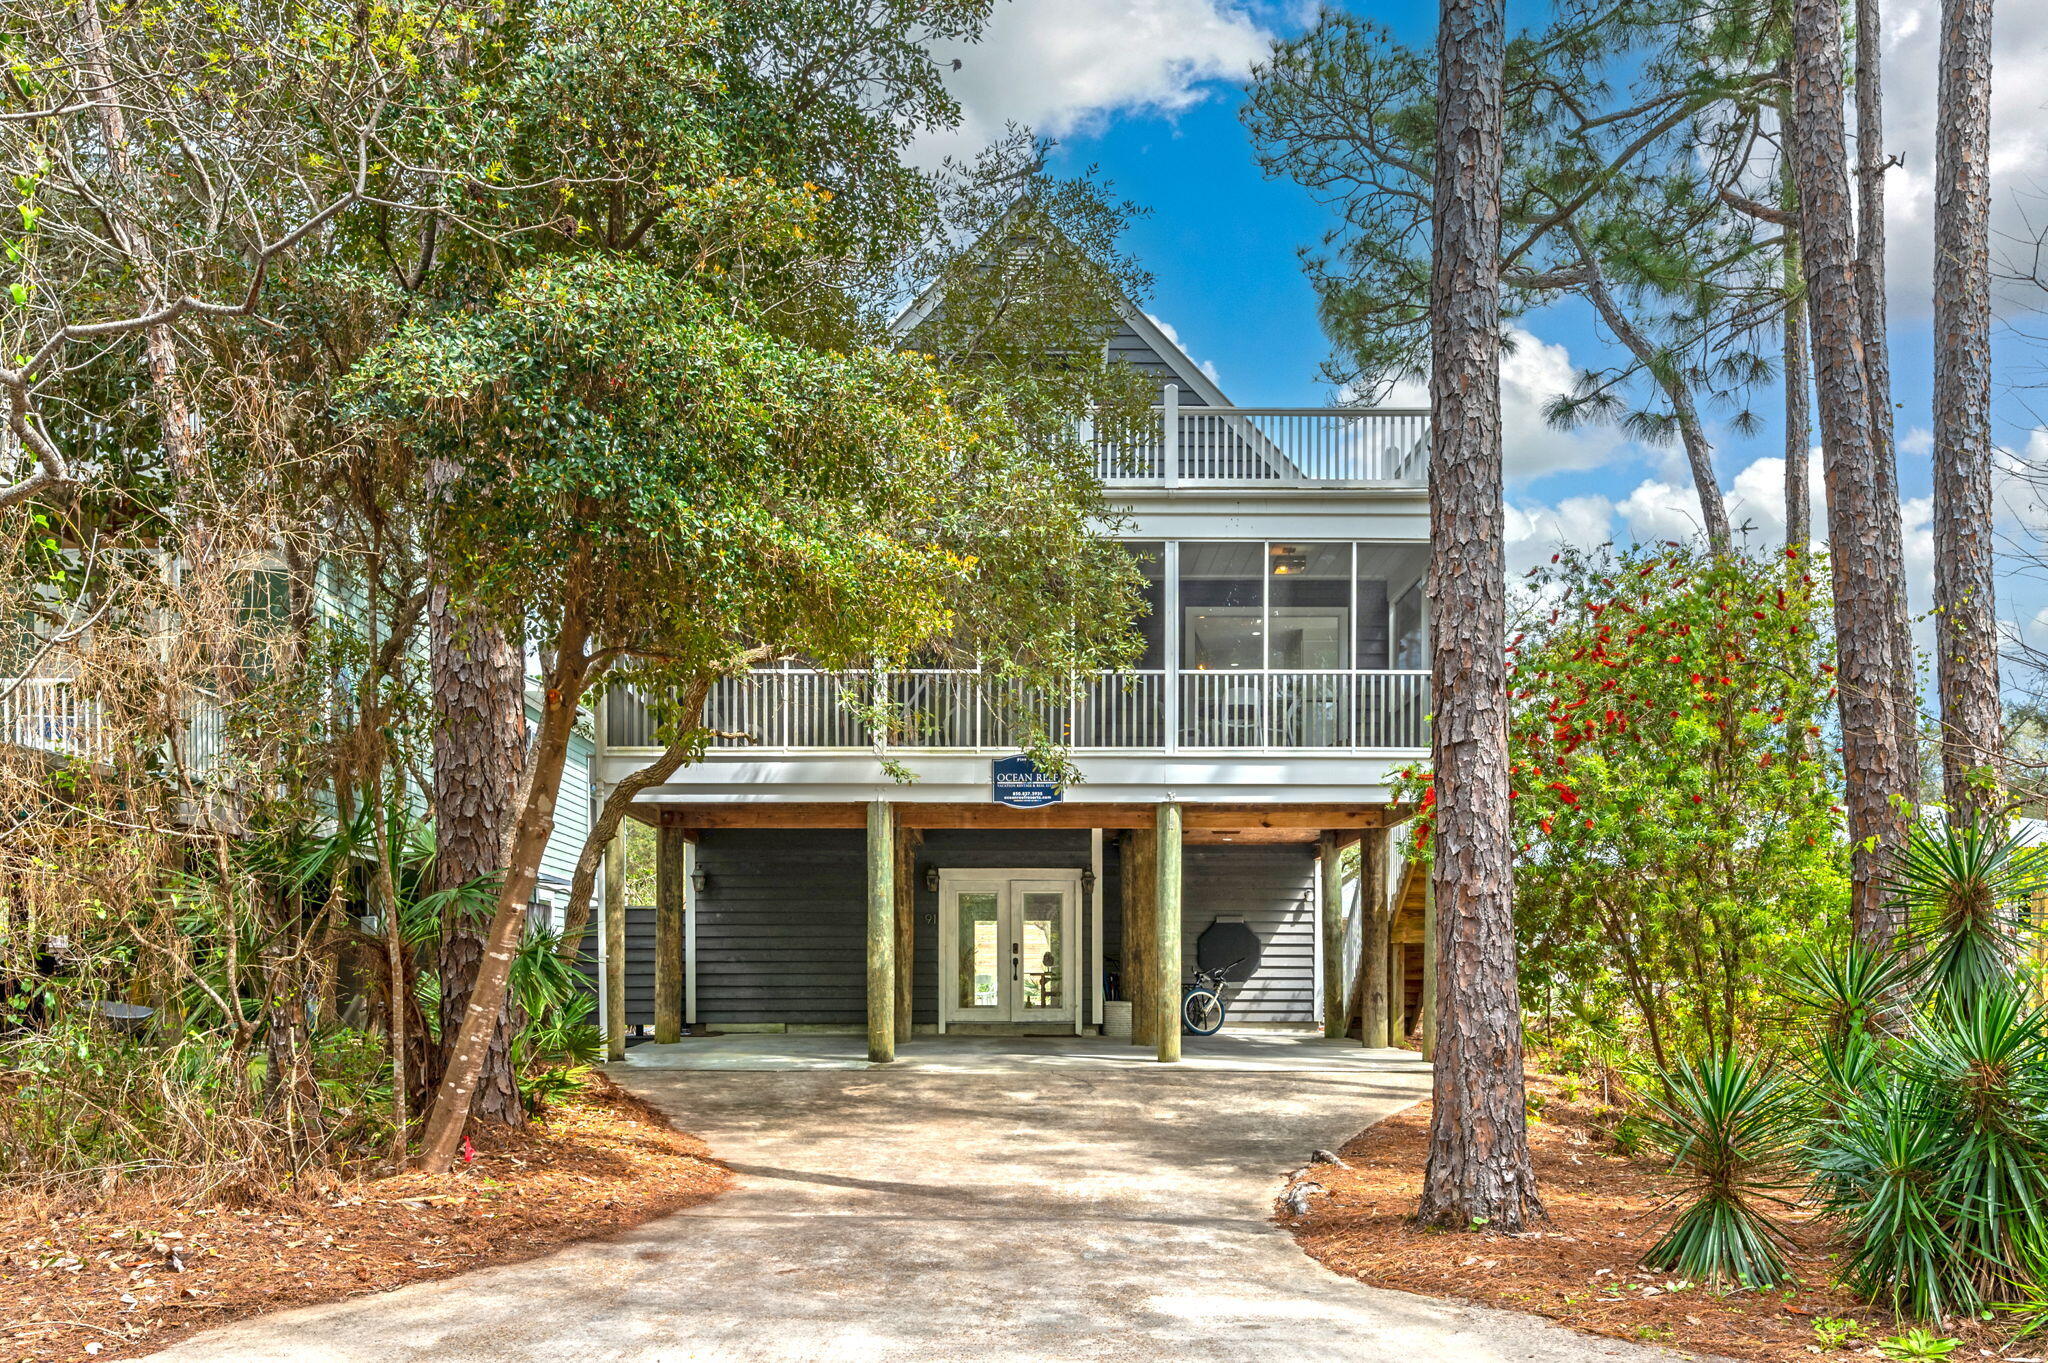
Santa Rosa Beach
91 Pine Street
3 Beds
2 Baths
2,372 Sq.Ft.
$2,700,000
MLS#: 1009729
