
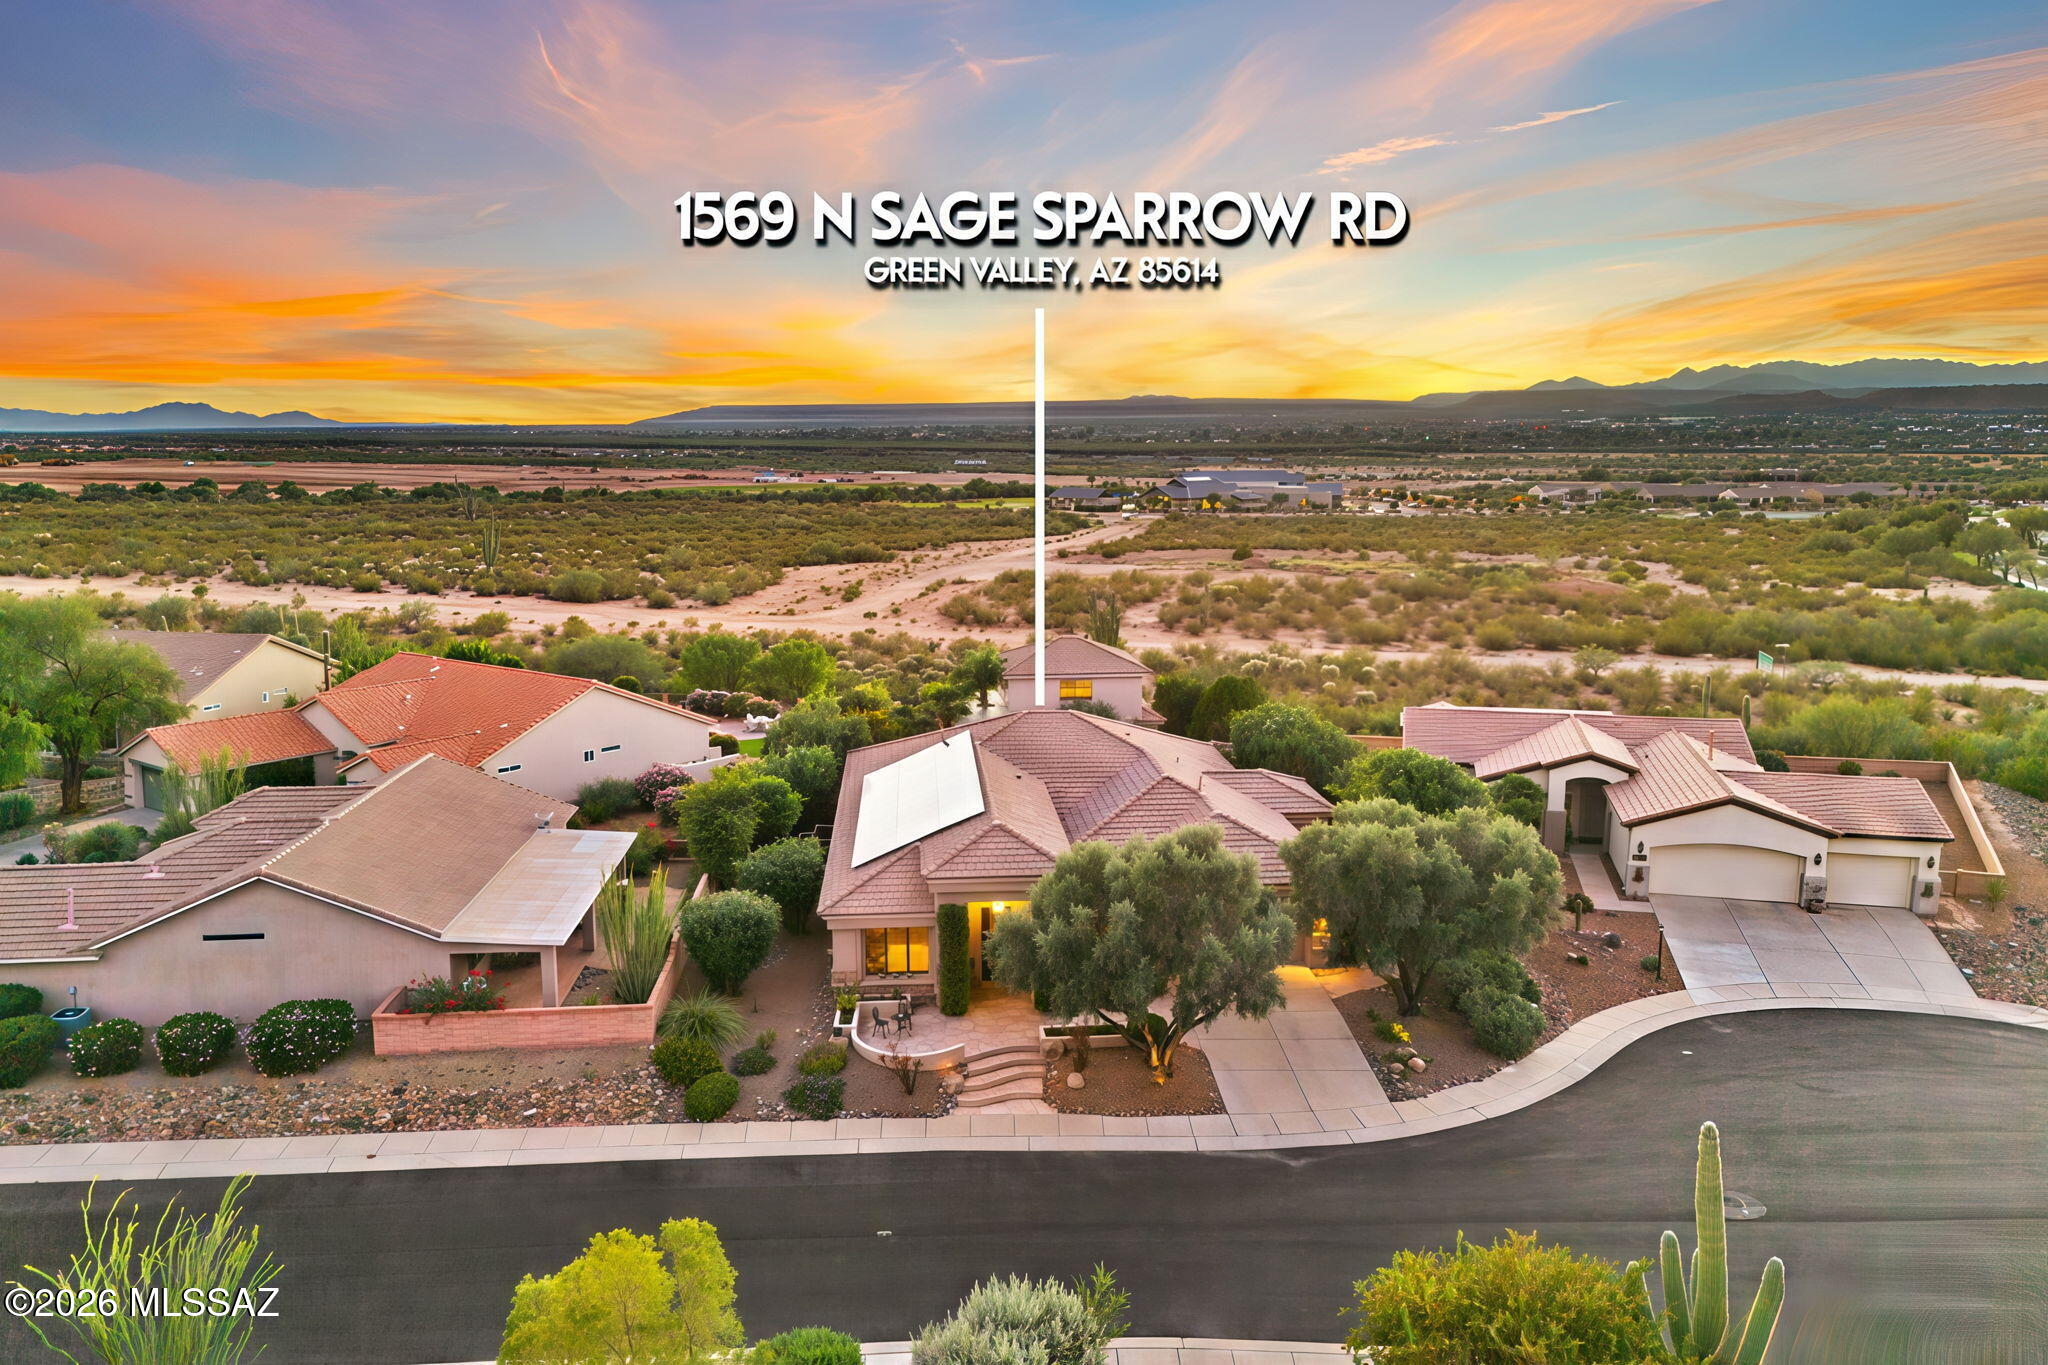
1569 N Sage Sparrow Road
Green Valley, AZ 85614
About
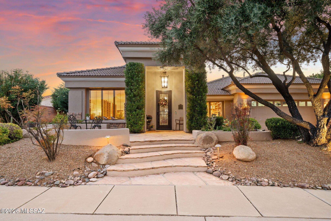
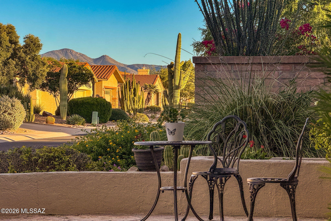
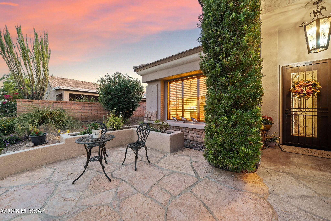
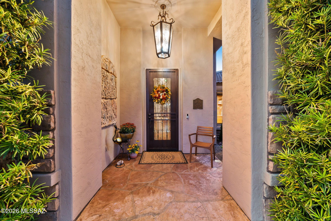
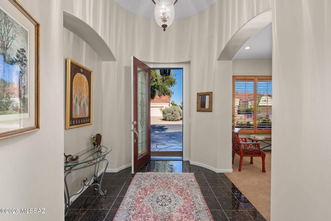
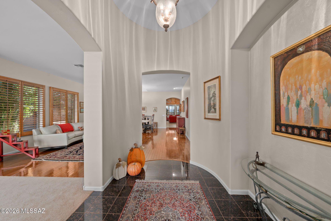
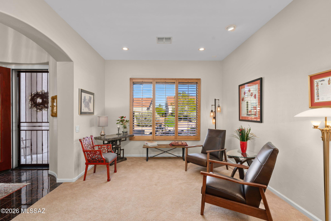
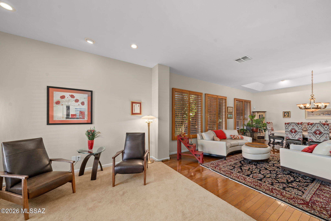
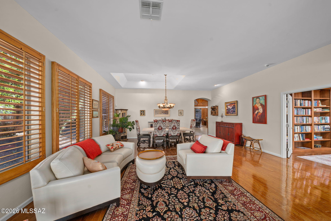
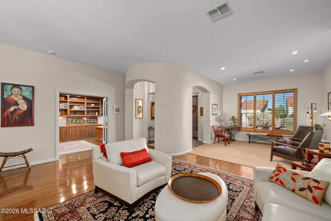
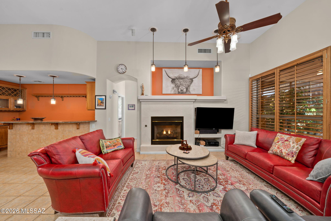
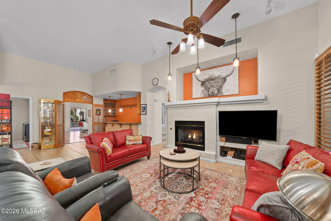
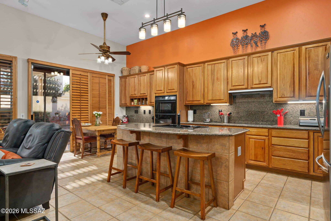
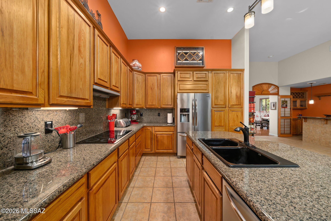
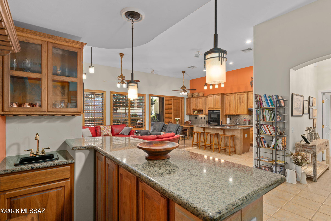
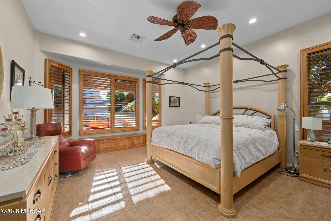
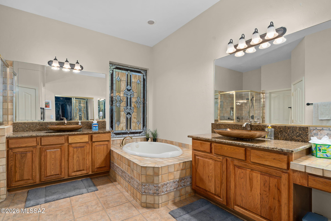
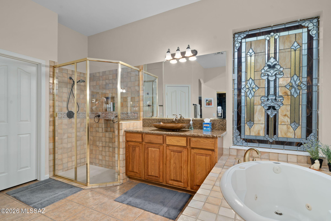
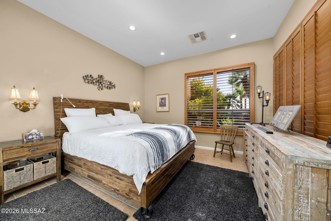
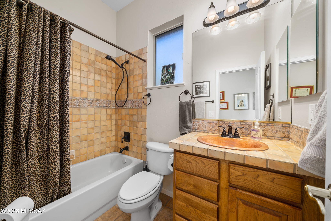
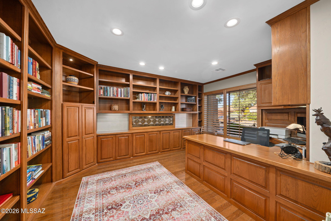
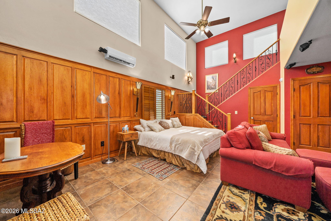
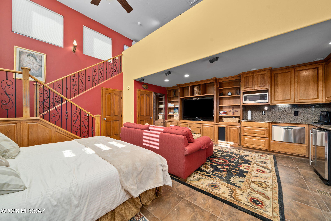
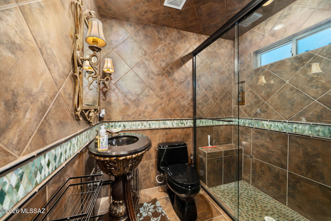
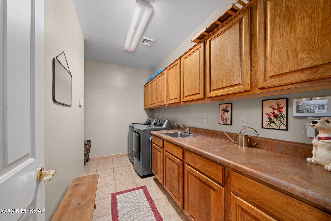
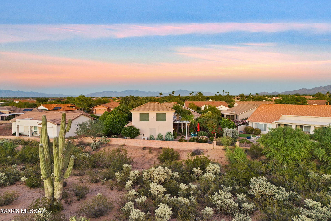
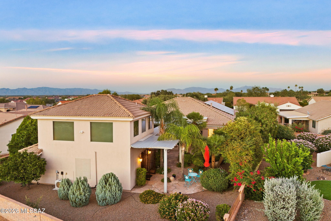
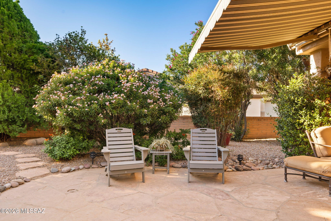
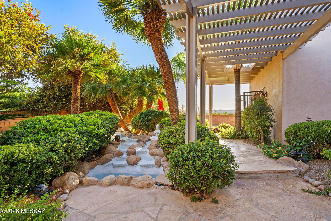
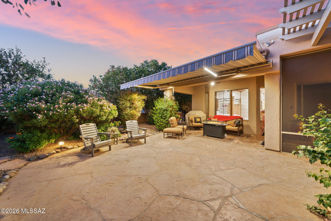
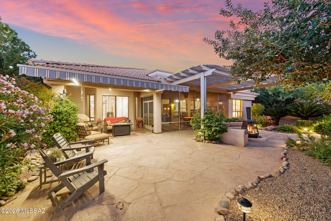
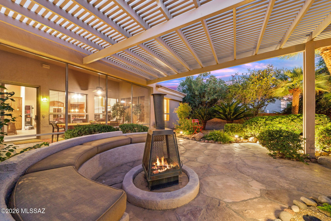
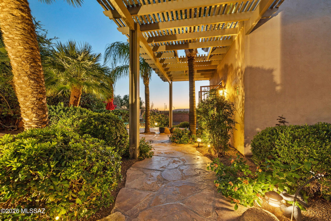
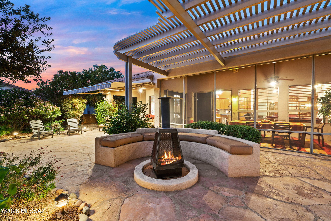
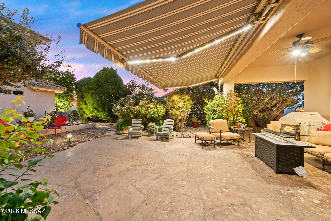
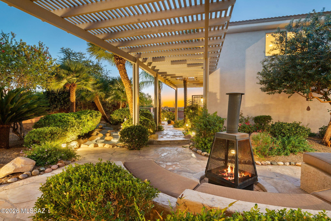
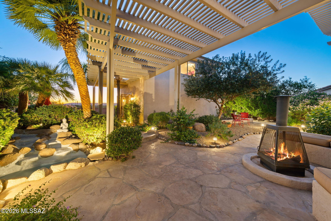
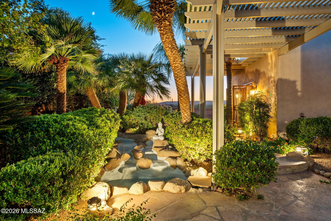
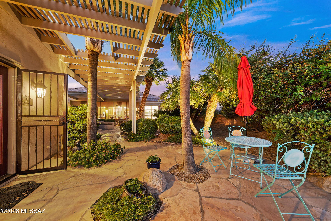
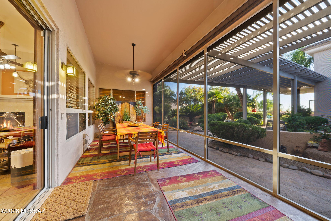
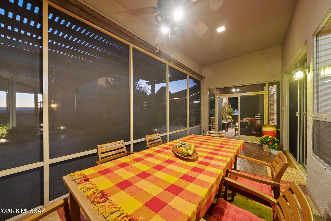
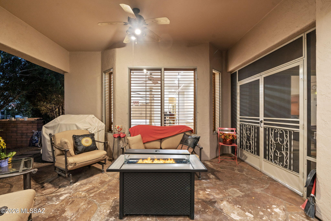
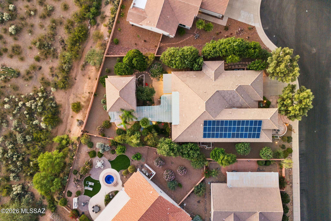
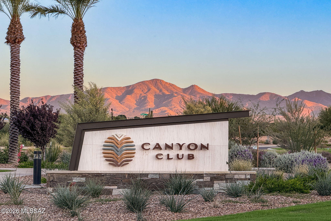
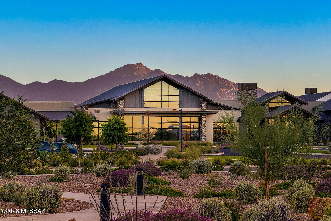
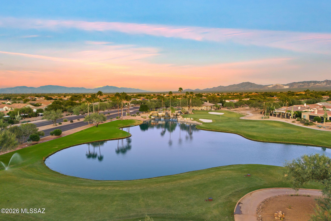
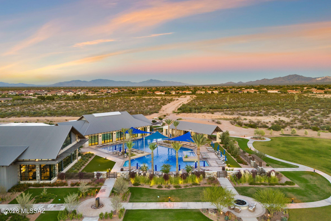
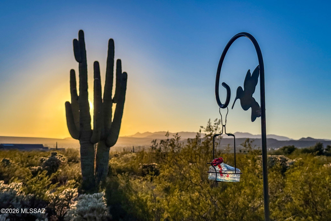
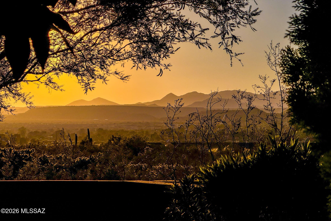
Timeless elegance and refined living come together in this exceptional Quail Creek residence! Rich woodwork, plantation shutters, a stunning office with custom built-ins, and a full guest house with loft create a home filled with character and versatility. An inviting front porch welcomes neighbors, while breathtaking views, lush mature landscaping, a pergola, retractable sun shades, and screened Arizona room create a private backyard oasis. A recently replaced roof, fresh interior paint, and golf cart garage add to the appeal. Enjoy Quail Creek's incredible 55+ lifestyle with golf, pickleball, pools, fitness, dining, arts, crafts, and endless social activities. A remarkable home in an extraordinary community. Schedule your private tour today!
Property
Beds
4
Full Baths
3
1/2 Baths
1
Year Built
2002
Sq.Footage
3,451
Features
Features & Amenities
Interior
-
Other Interior Features
Kitchen Island, Walk-In Closet(s), High Ceilings, Storage, Granite Counters, Pantry, High Speed Internet
-
Total Bedrooms
4
-
Bathrooms
3
-
1/2 Bathrooms
1
-
Basement YN
NO
-
Cooling YN
YES
-
Cooling
Central Air
-
Fireplace YN
YES
-
Heating YN
YES
-
Heating
Forced Air, Exhaust Fan, Fireplace Insert
-
Pet friendly
N/A
Exterior
-
Garage
Yes
-
Garage spaces
3
-
Construction Materials
Stucco, Frame
-
Other Exterior Features
Courtyard
-
Parking
Garage Door Opener, Golf Cart Garage, Attached, Garage
-
Patio and Porch Features
Covered, Screened, Enclosed, Patio
-
Pool
No
-
View
Mountain(s), Desert
Area & Lot
-
Lot Features
Sprinklers In Front, Subdivided, Cul-De-Sac, Waterfall, Level, Native Plants, Few Trees
-
Lot Size(acres)
0.32
-
Lot Size(square feet)
14,187
-
Property Type
Residential
-
Property Sub Type
Single Family Residence
-
Architectural Style
Tuscan
Price
-
Sales Price
$899,000
-
Tax Amount
$5,136
-
Financing Options
FHA, VA Loan, Conventional, Cash
-
Sq. Footage
3,451
-
Price/SqFt
$260
HOA
-
Association
YES
-
Association Fee
$277
-
Association Fee Frequency
Semi-Annually
-
Association Fee Includes
N/A
Property Resources
-
Horse Property
NO
School District
-
Elementary School
Continental
-
Middle School
Continental
-
High School
Walden Grove
Property Features
-
Accessibility Features
Accessible Doors, Accessible Hallway(s)
-
Association Amenities
Sport Court, Recreation Facilities, Jogging Path, Trail(s)
-
Senior Community YN
YES
-
Water Source
Public
Schedule
Schedule a Showing
Showing scheduled successfully.
Mortgage calculator
Estimate your monthly mortgage payment, including the principal and interest, property taxes, and HOA. Adjust the values to generate a more accurate rate.
Your payment
Principal and Interest:
$
Property taxes:
$
HOA fees:
$
Total loan payment:
$
Total interest amount:
$
Location
-
County
Pima
-
Elementary School
Continental
-
Middle School
Continental
-
High School
Walden Grove

Listing Courtesy of Randy Scott Maier, OMNI Homes International
RealHub Information is provided exclusively for consumers' personal, non-commercial use, and it may not be used for any purpose other than to identify prospective properties consumers may be interested in purchasing. All information deemed reliable but not guaranteed and should be independently verified. All properties are subject to prior sale, change or withdrawal. RealHub website owner shall not be responsible for any typographical errors, misinformation, misprints and shall be held totally harmless.

Tomislav Agent User
Principal Broker
Call Tomislav today to schedule a private showing.
Phone (281) 216-6971
Email franko.maric00@gmail.com

* Listings on this website come from the FMLS IDX Compilation and may be held by brokerage firms other than the owner of this website. The listing brokerage is identified in any listing details. Information is deemed reliable but is not guaranteed. If you believe any FMLS listing contains material that infringes your copyrighted work please click here to review our DMCA policy and learn how to submit a takedown request.© 2024 FMLS.
Properties
Related properties
Green Valley
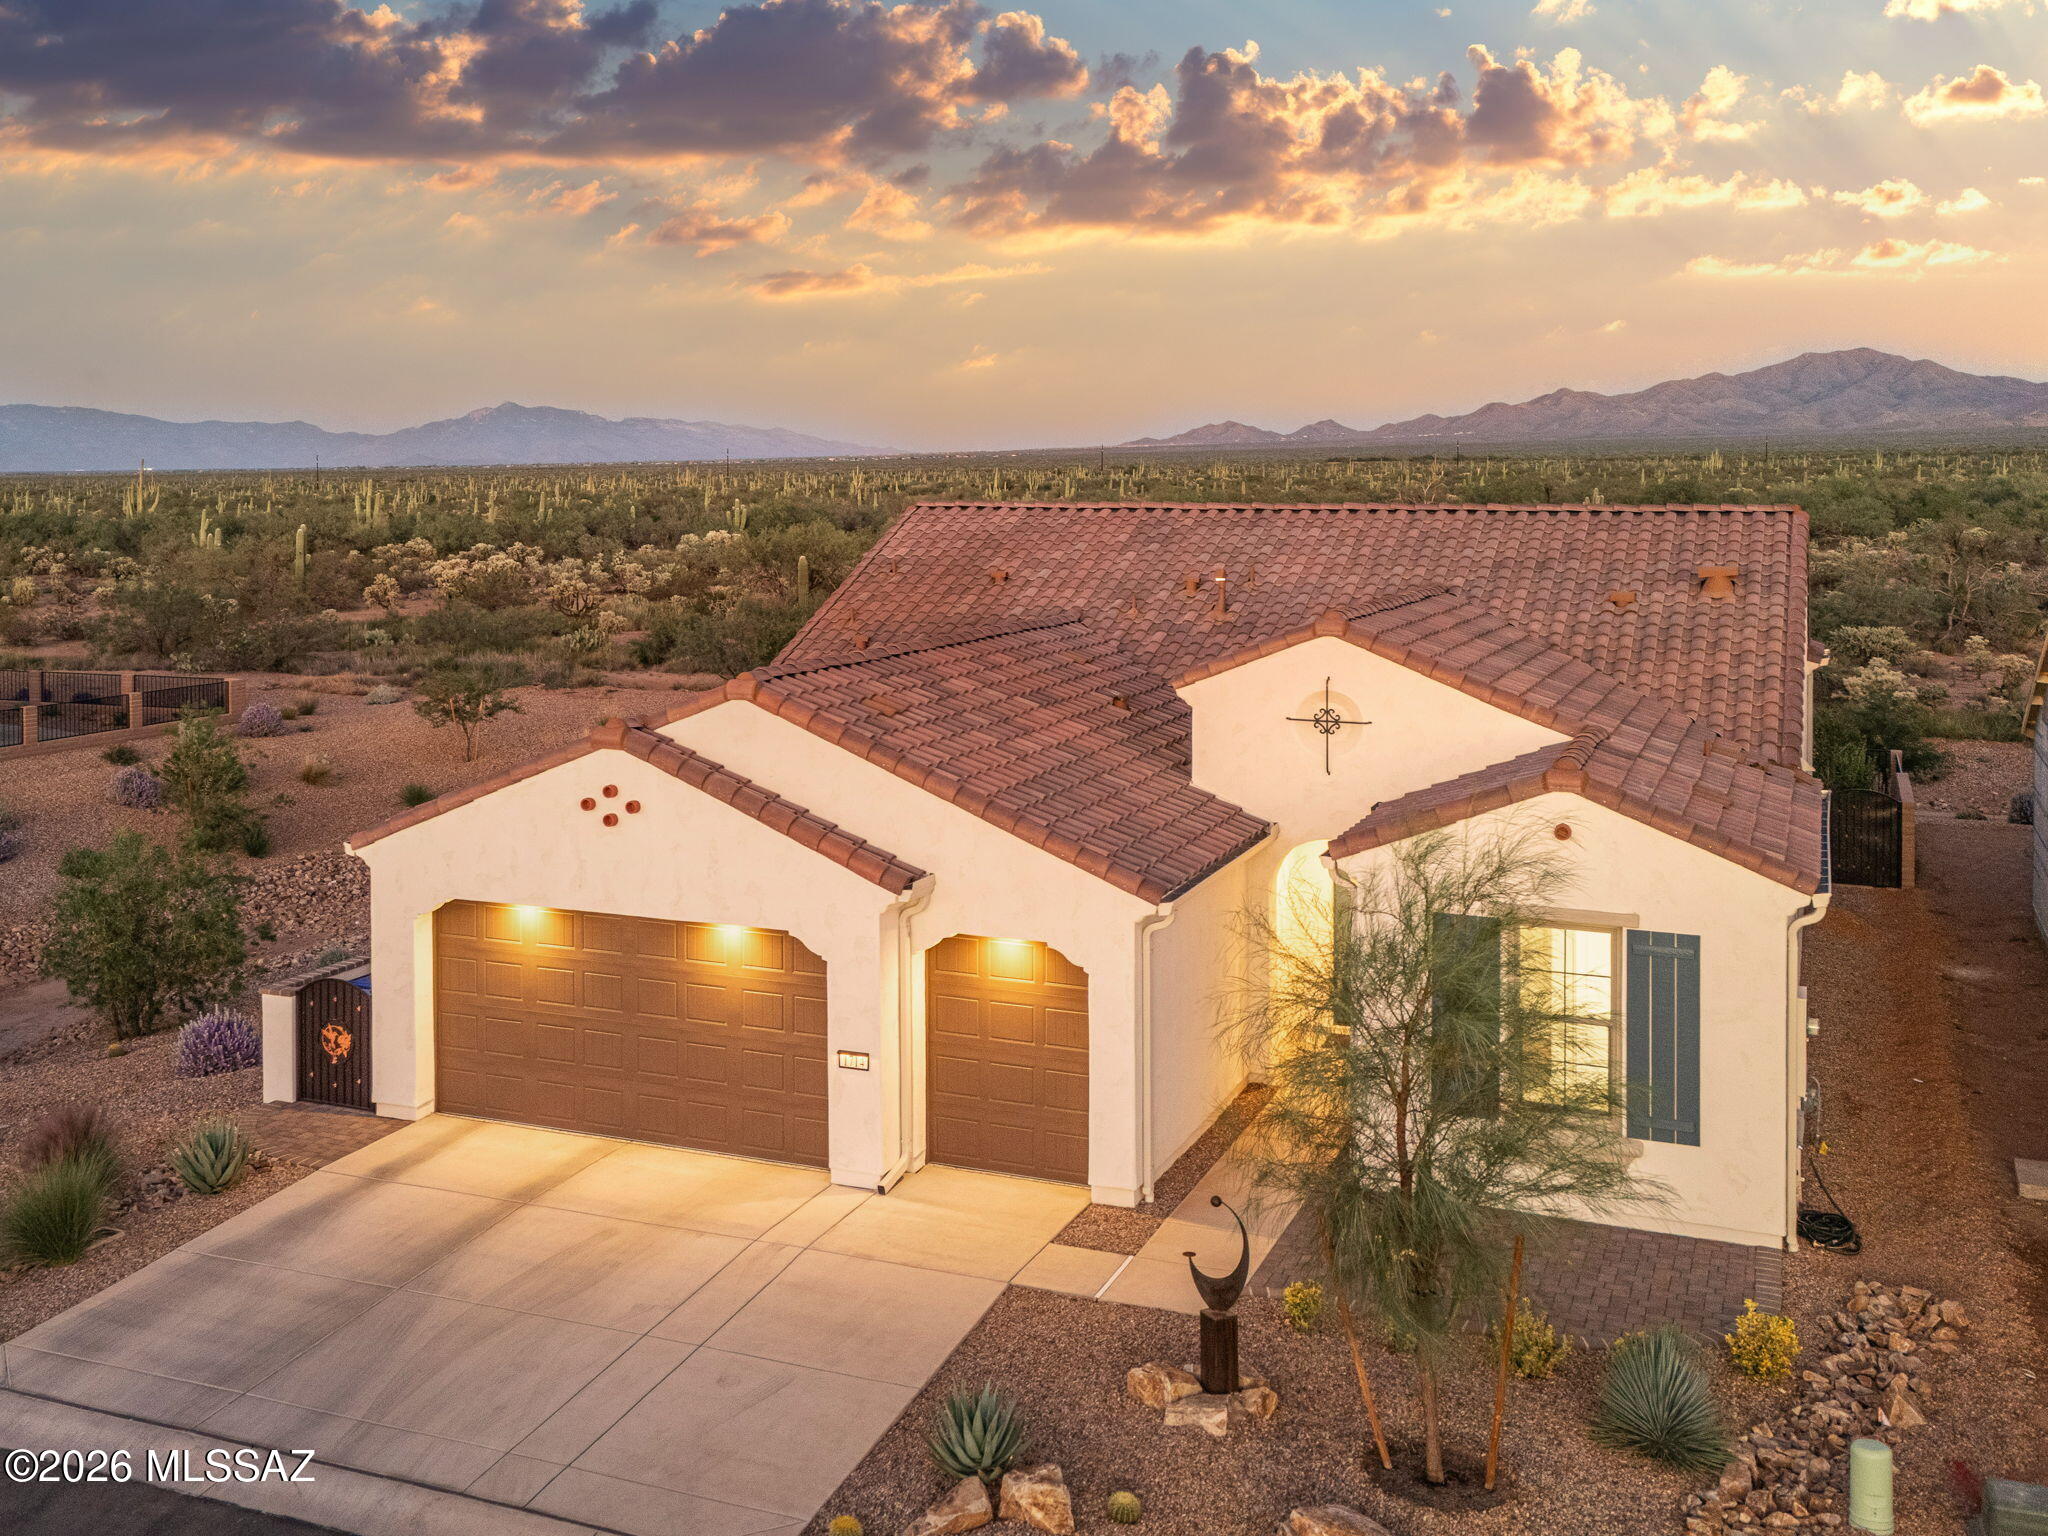
1714 N Aruba Drive
2 Beds
2 Baths
2,045 Sq.Ft.
$799,000
MLS#: 22625306
Green Valley
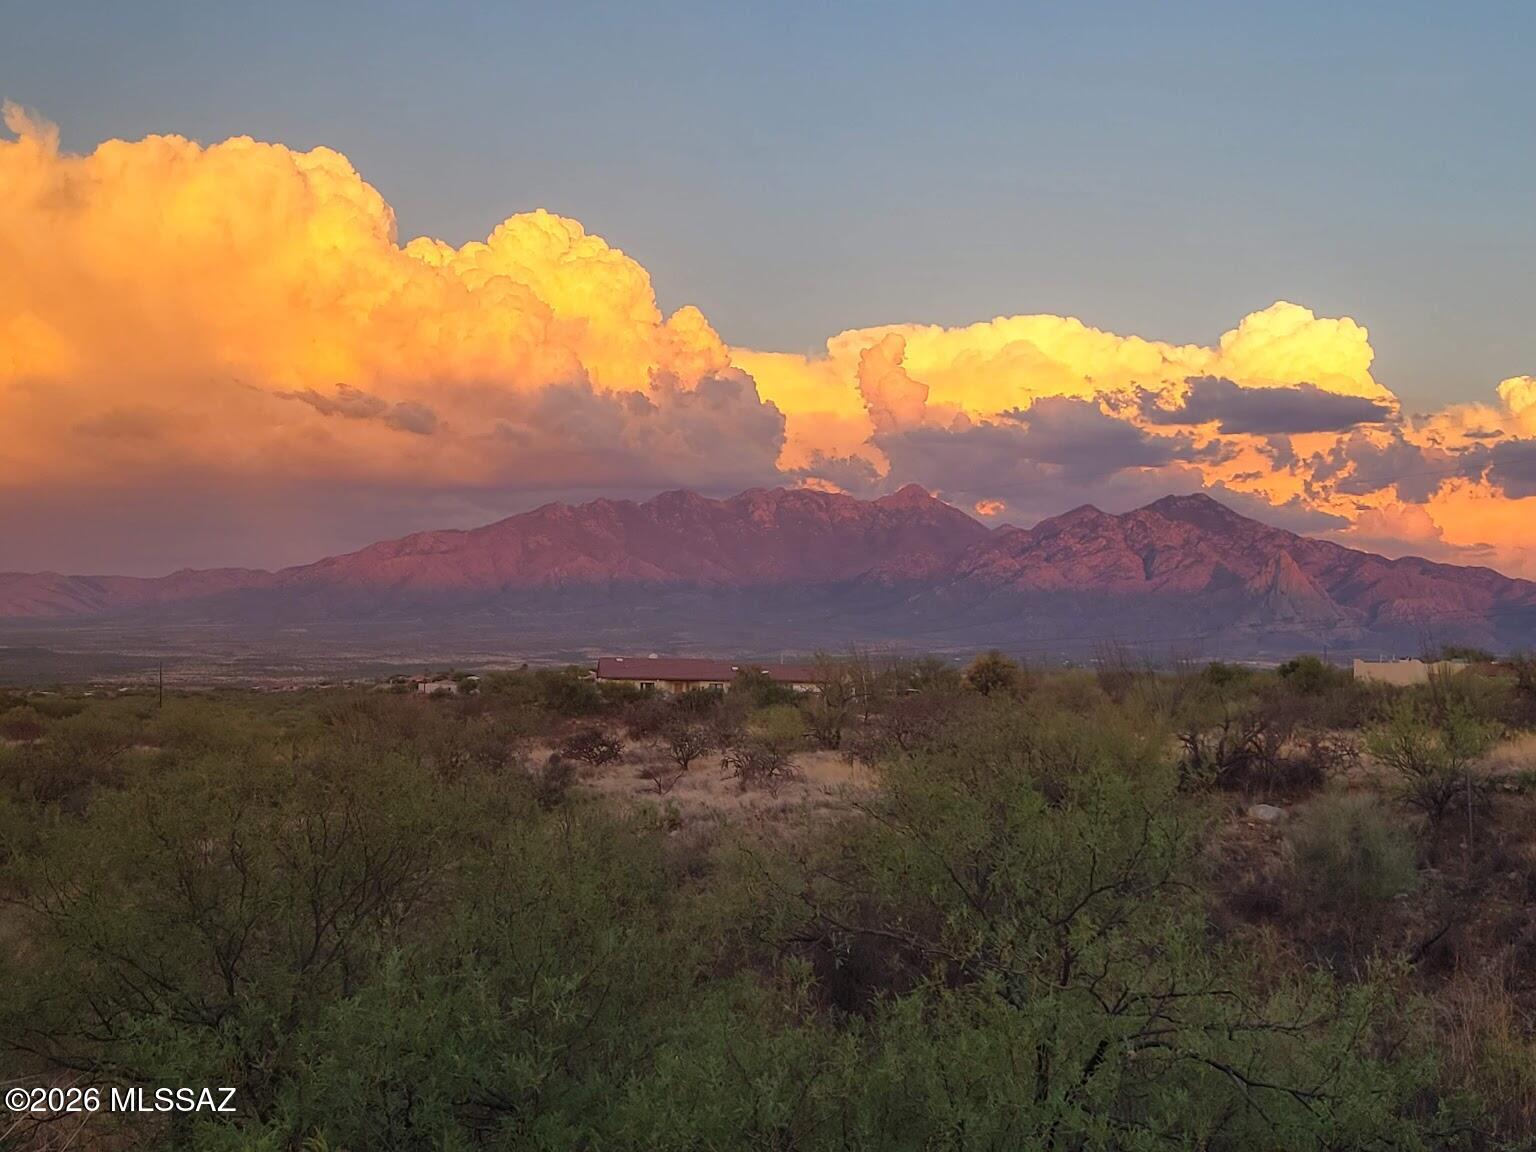
3554 W Calle Dos
3 Beds
2 Baths
2,918 Sq.Ft.
$749,000
MLS#: 22624844
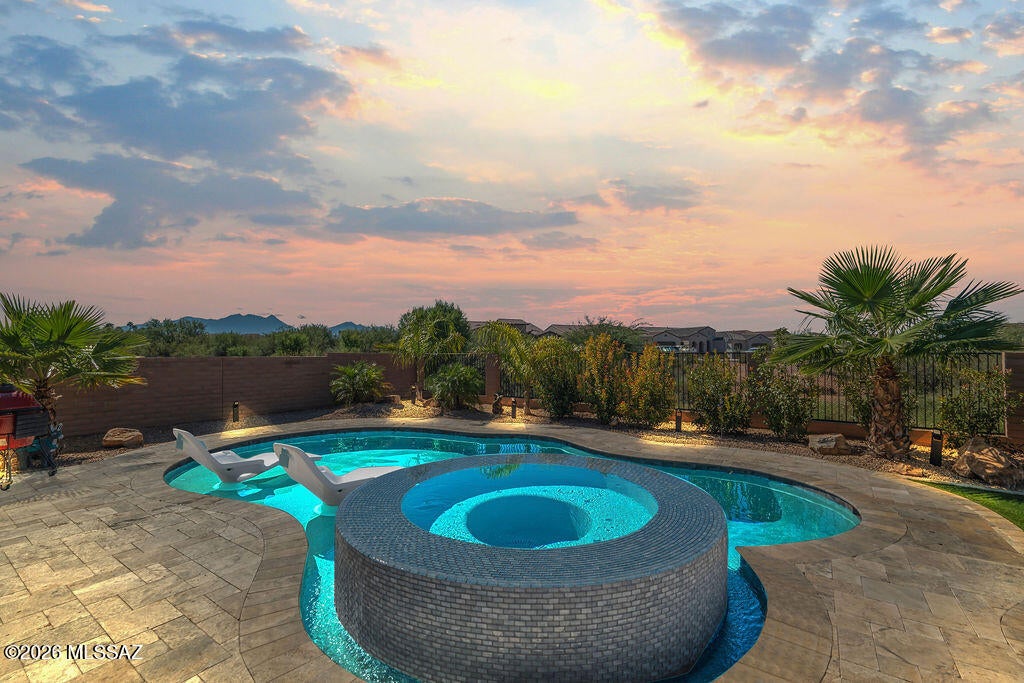
Green Valley
1724 E Hollow Creek Drive
3 Beds
3 Baths
2,704 Sq.Ft.
$949,000
MLS#: 22624471
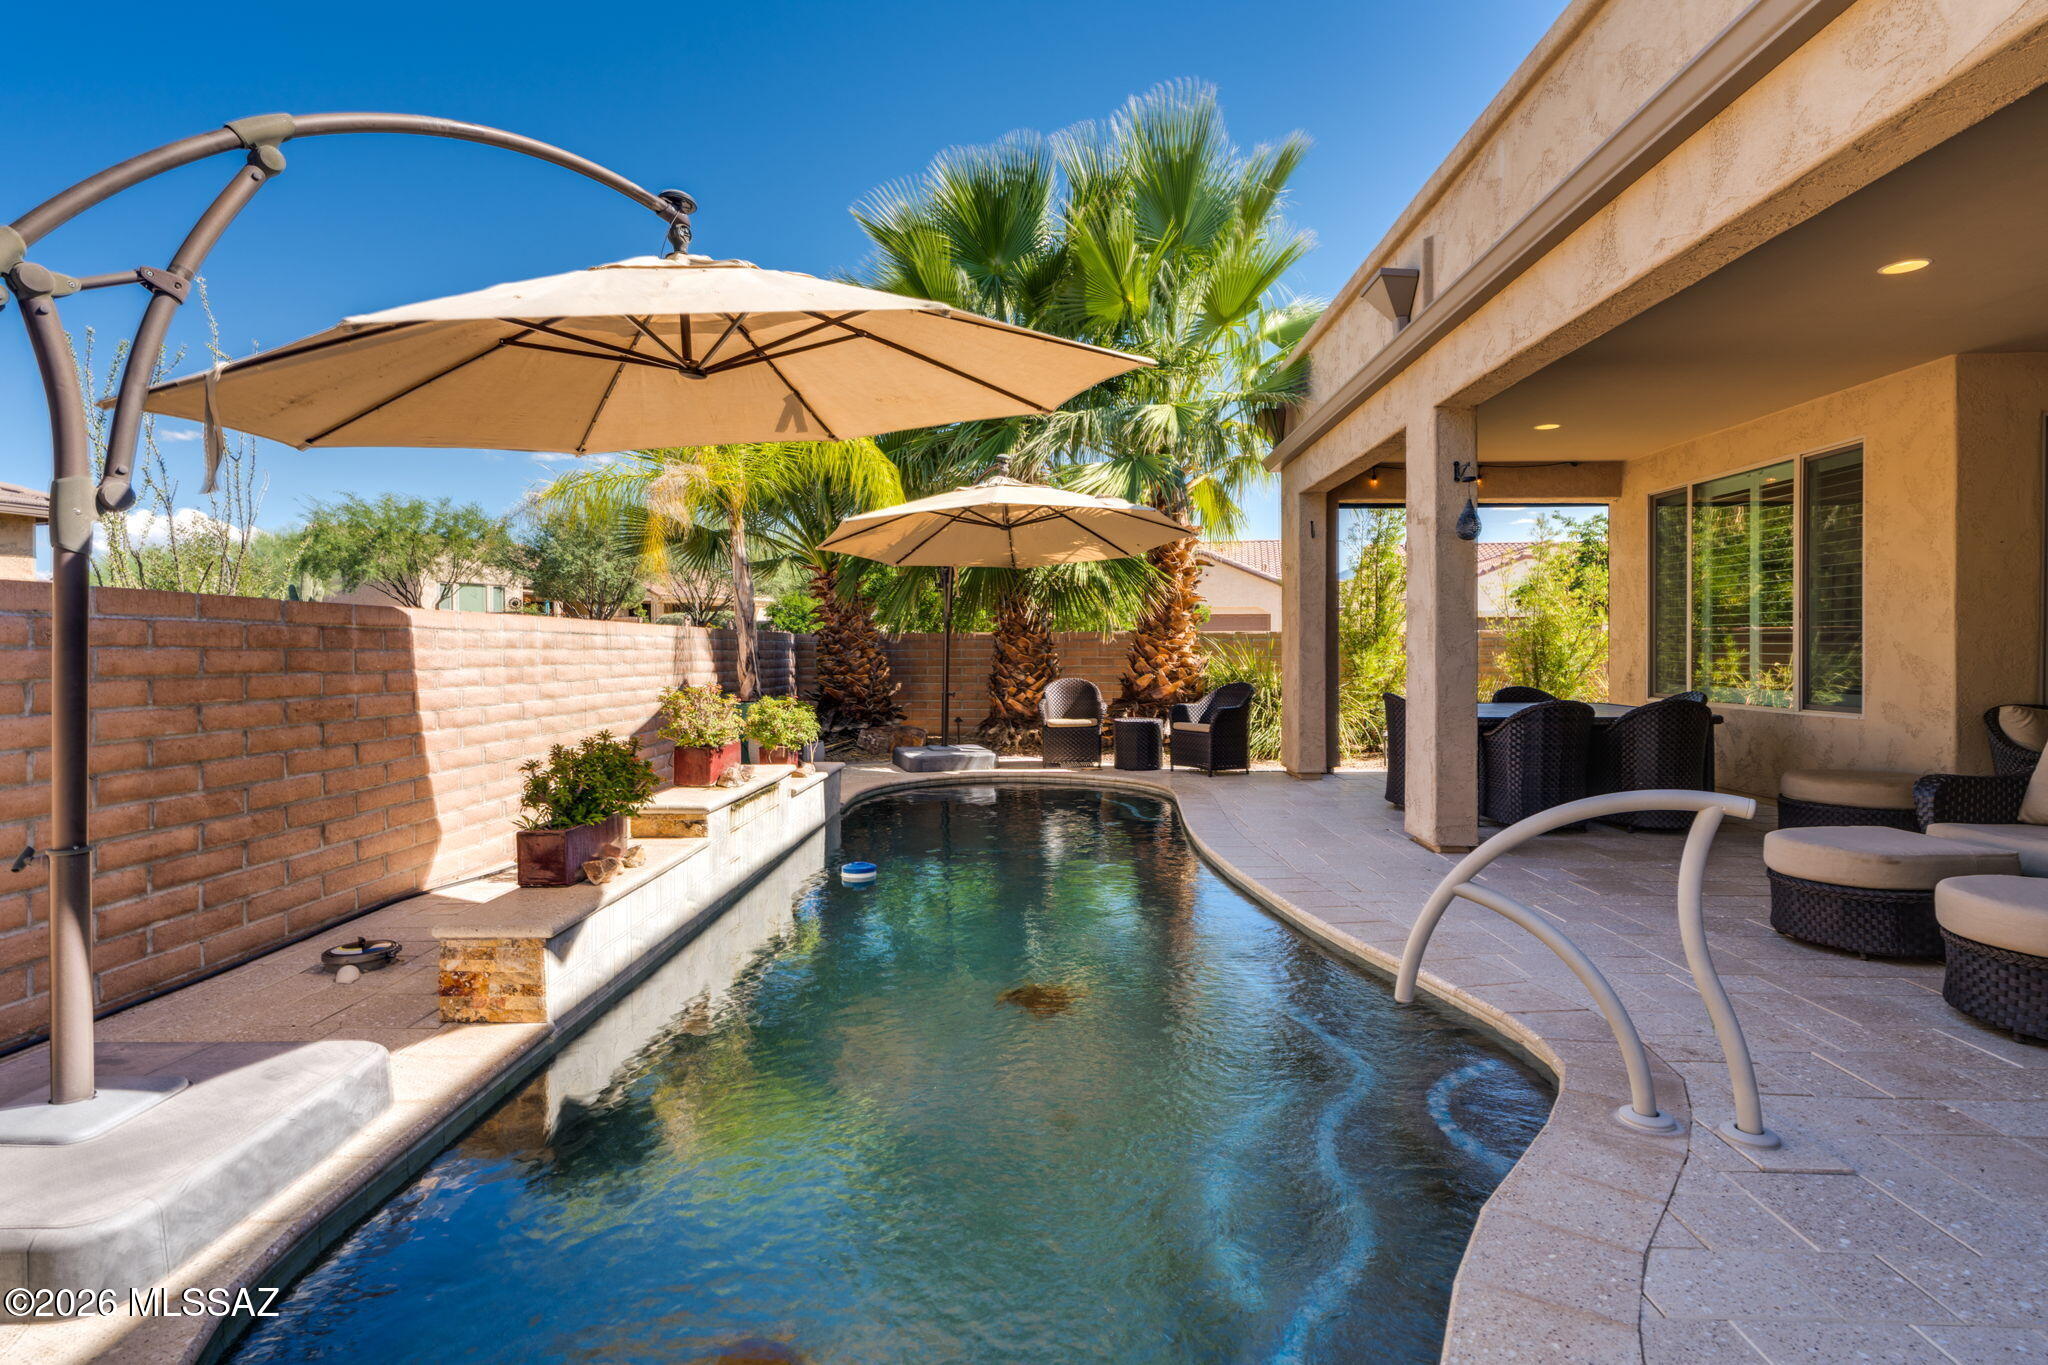
Green Valley
528 N Hale Drive
2 Beds
2 Baths
2,268 Sq.Ft.
$774,900
MLS#: 22623450
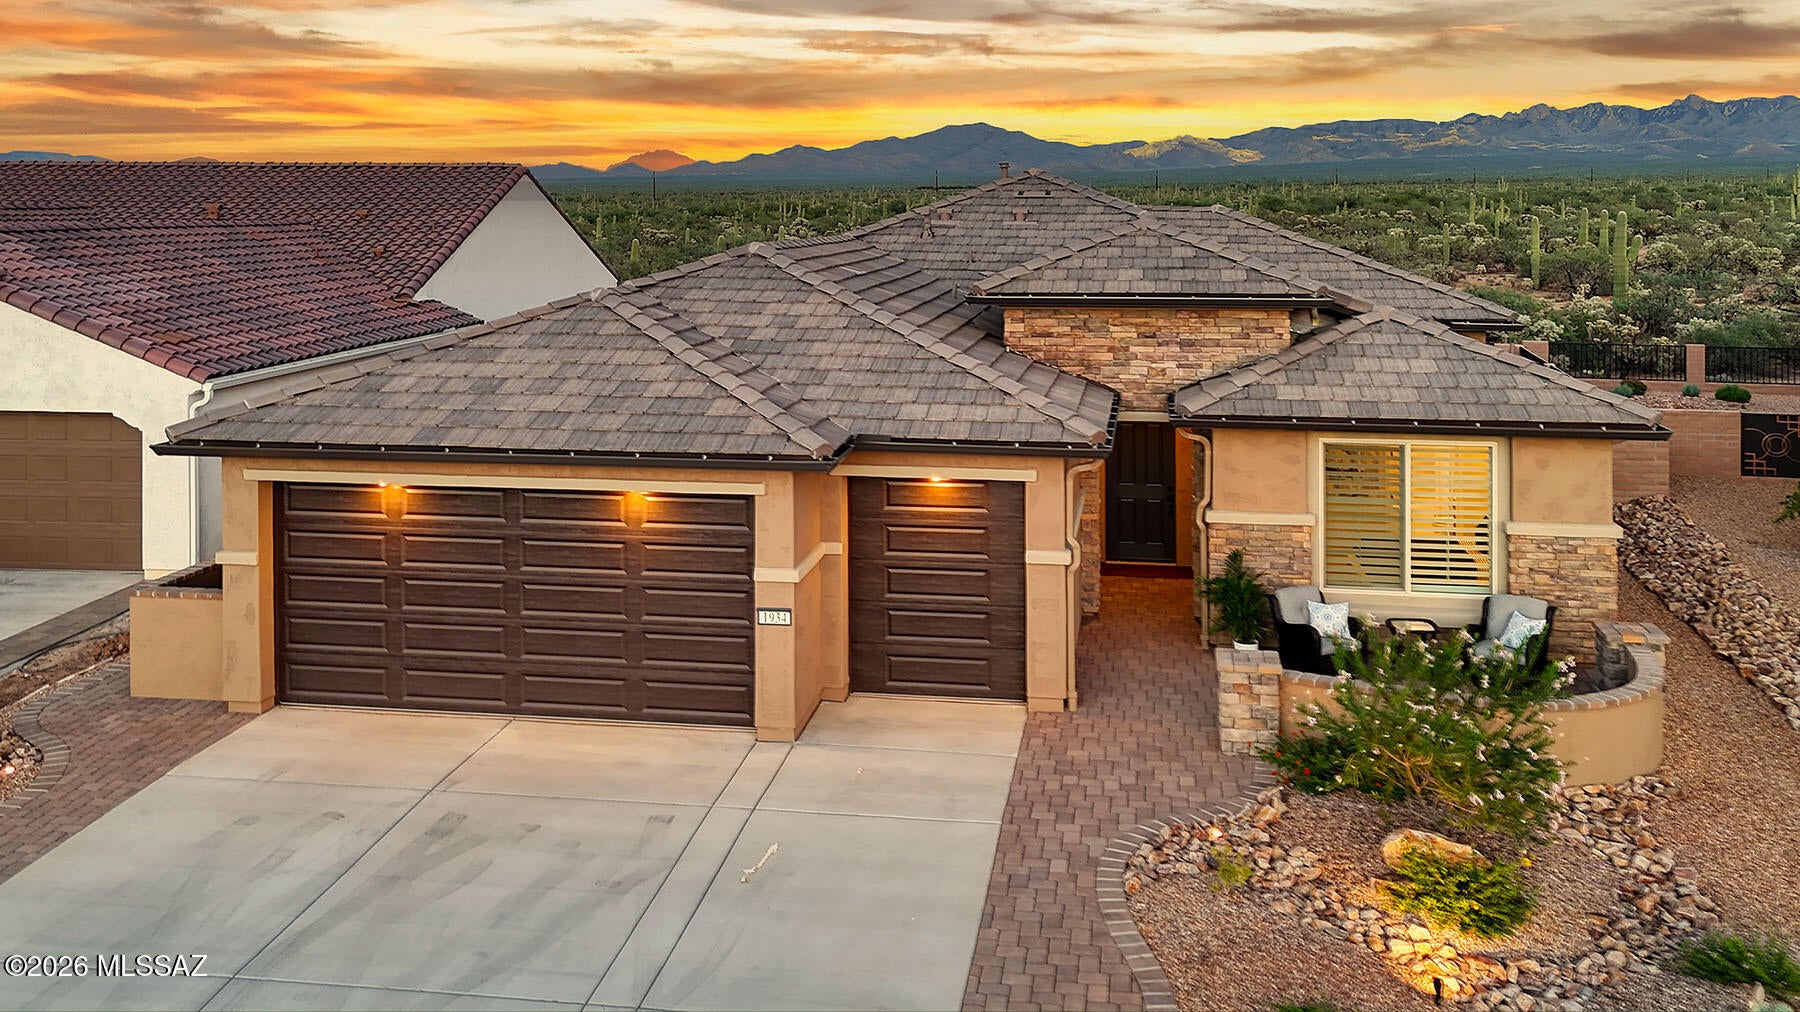
Green Valley
1934 N Aruba Drive
2 Beds
2 Baths
1,760 Sq.Ft.
$775,000
MLS#: 22622867
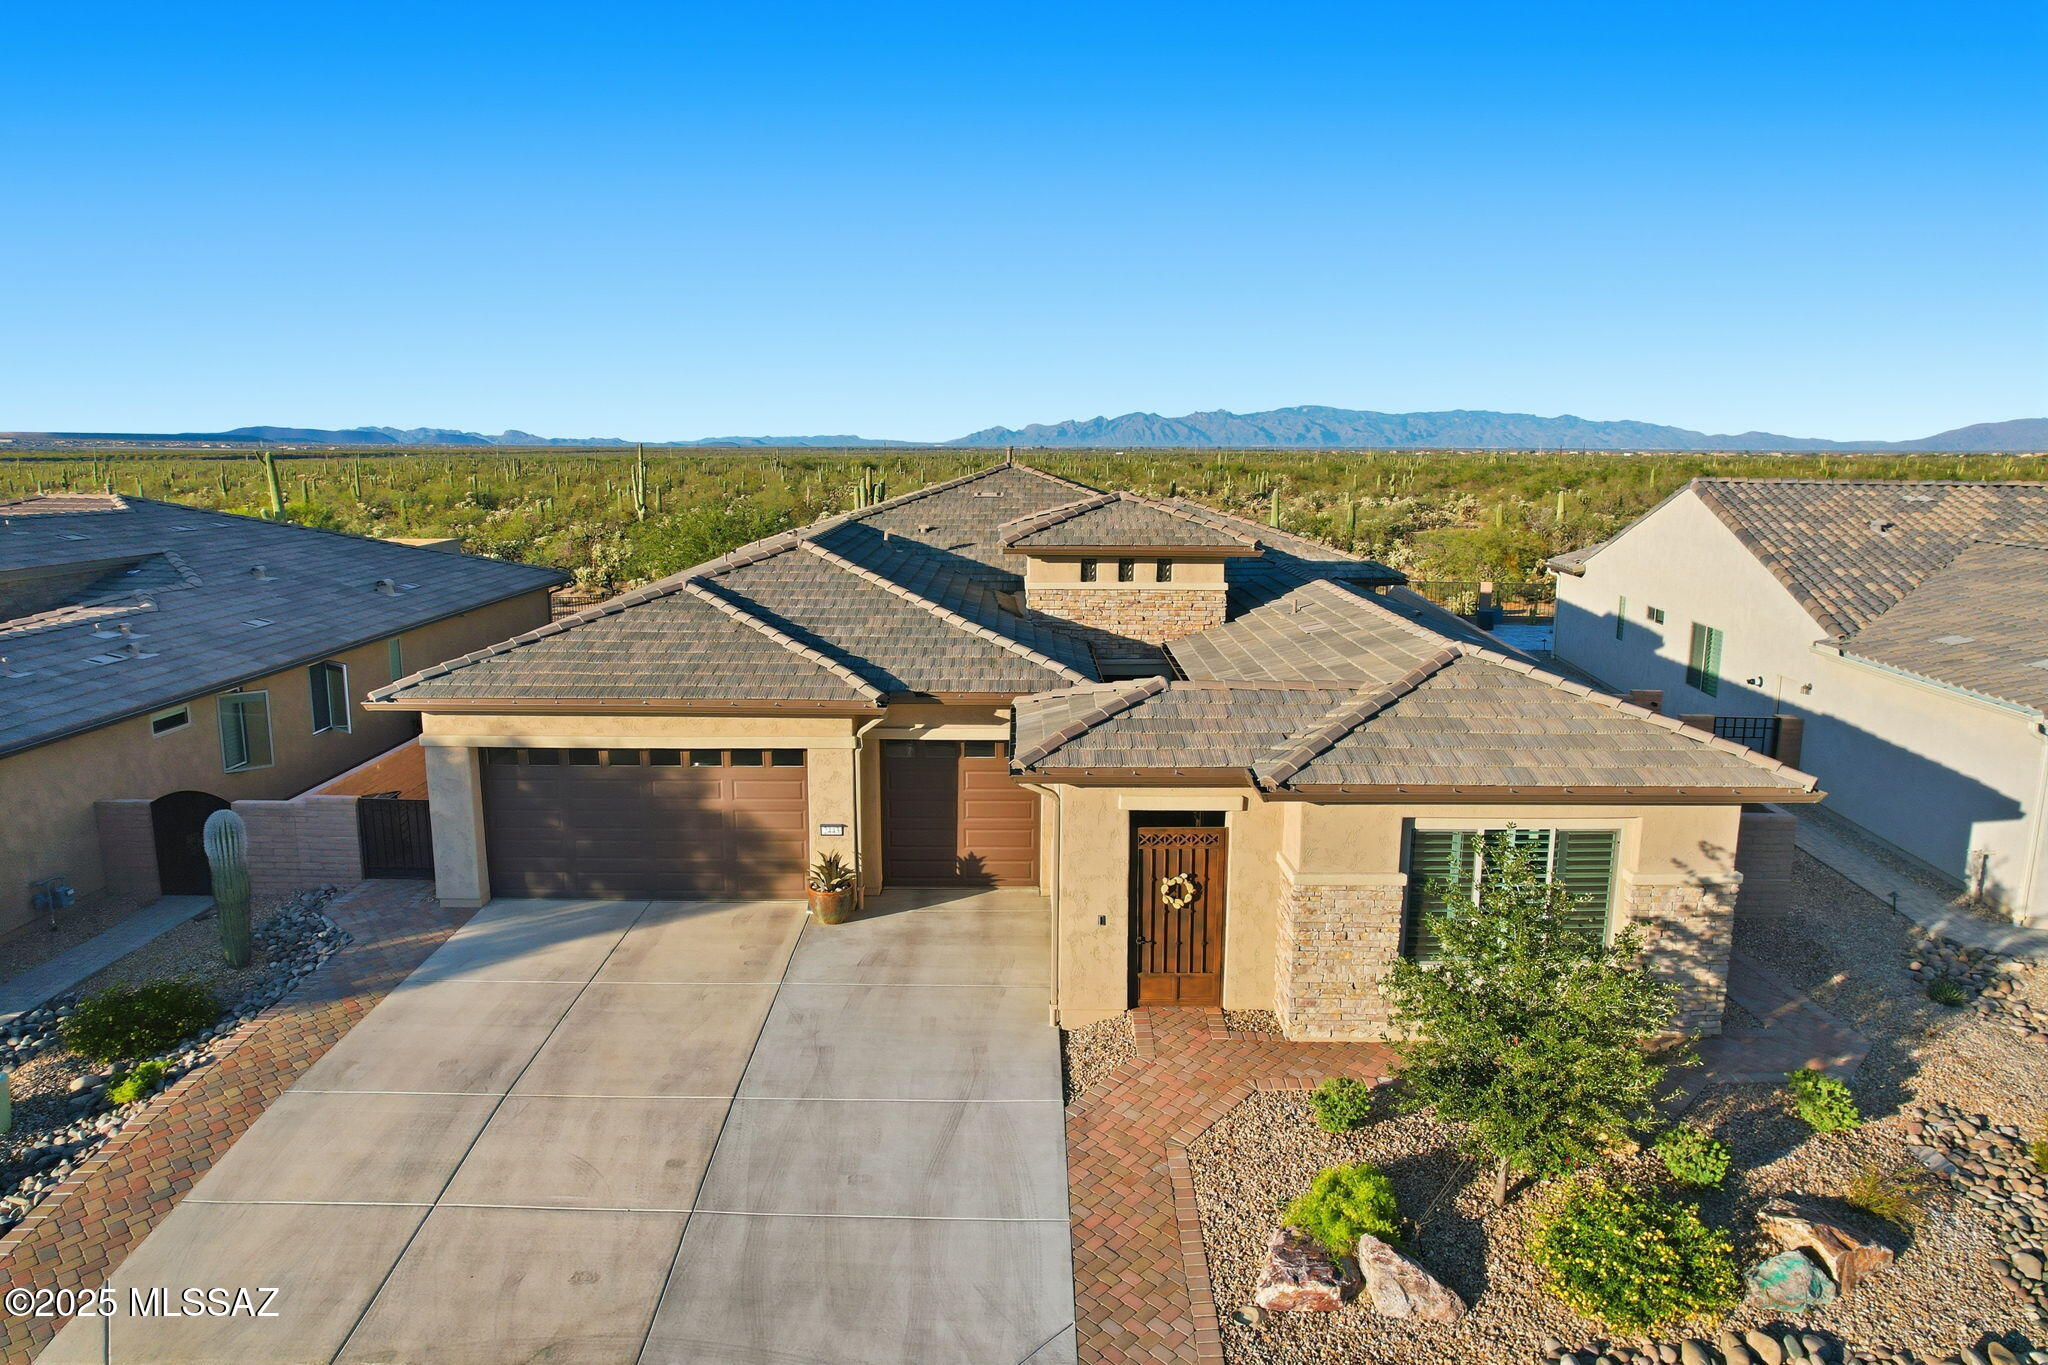
Green Valley
2443 E Copper Valley Way
3 Beds
3 Baths
2,768 Sq.Ft.
$898,000
MLS#: 22622458
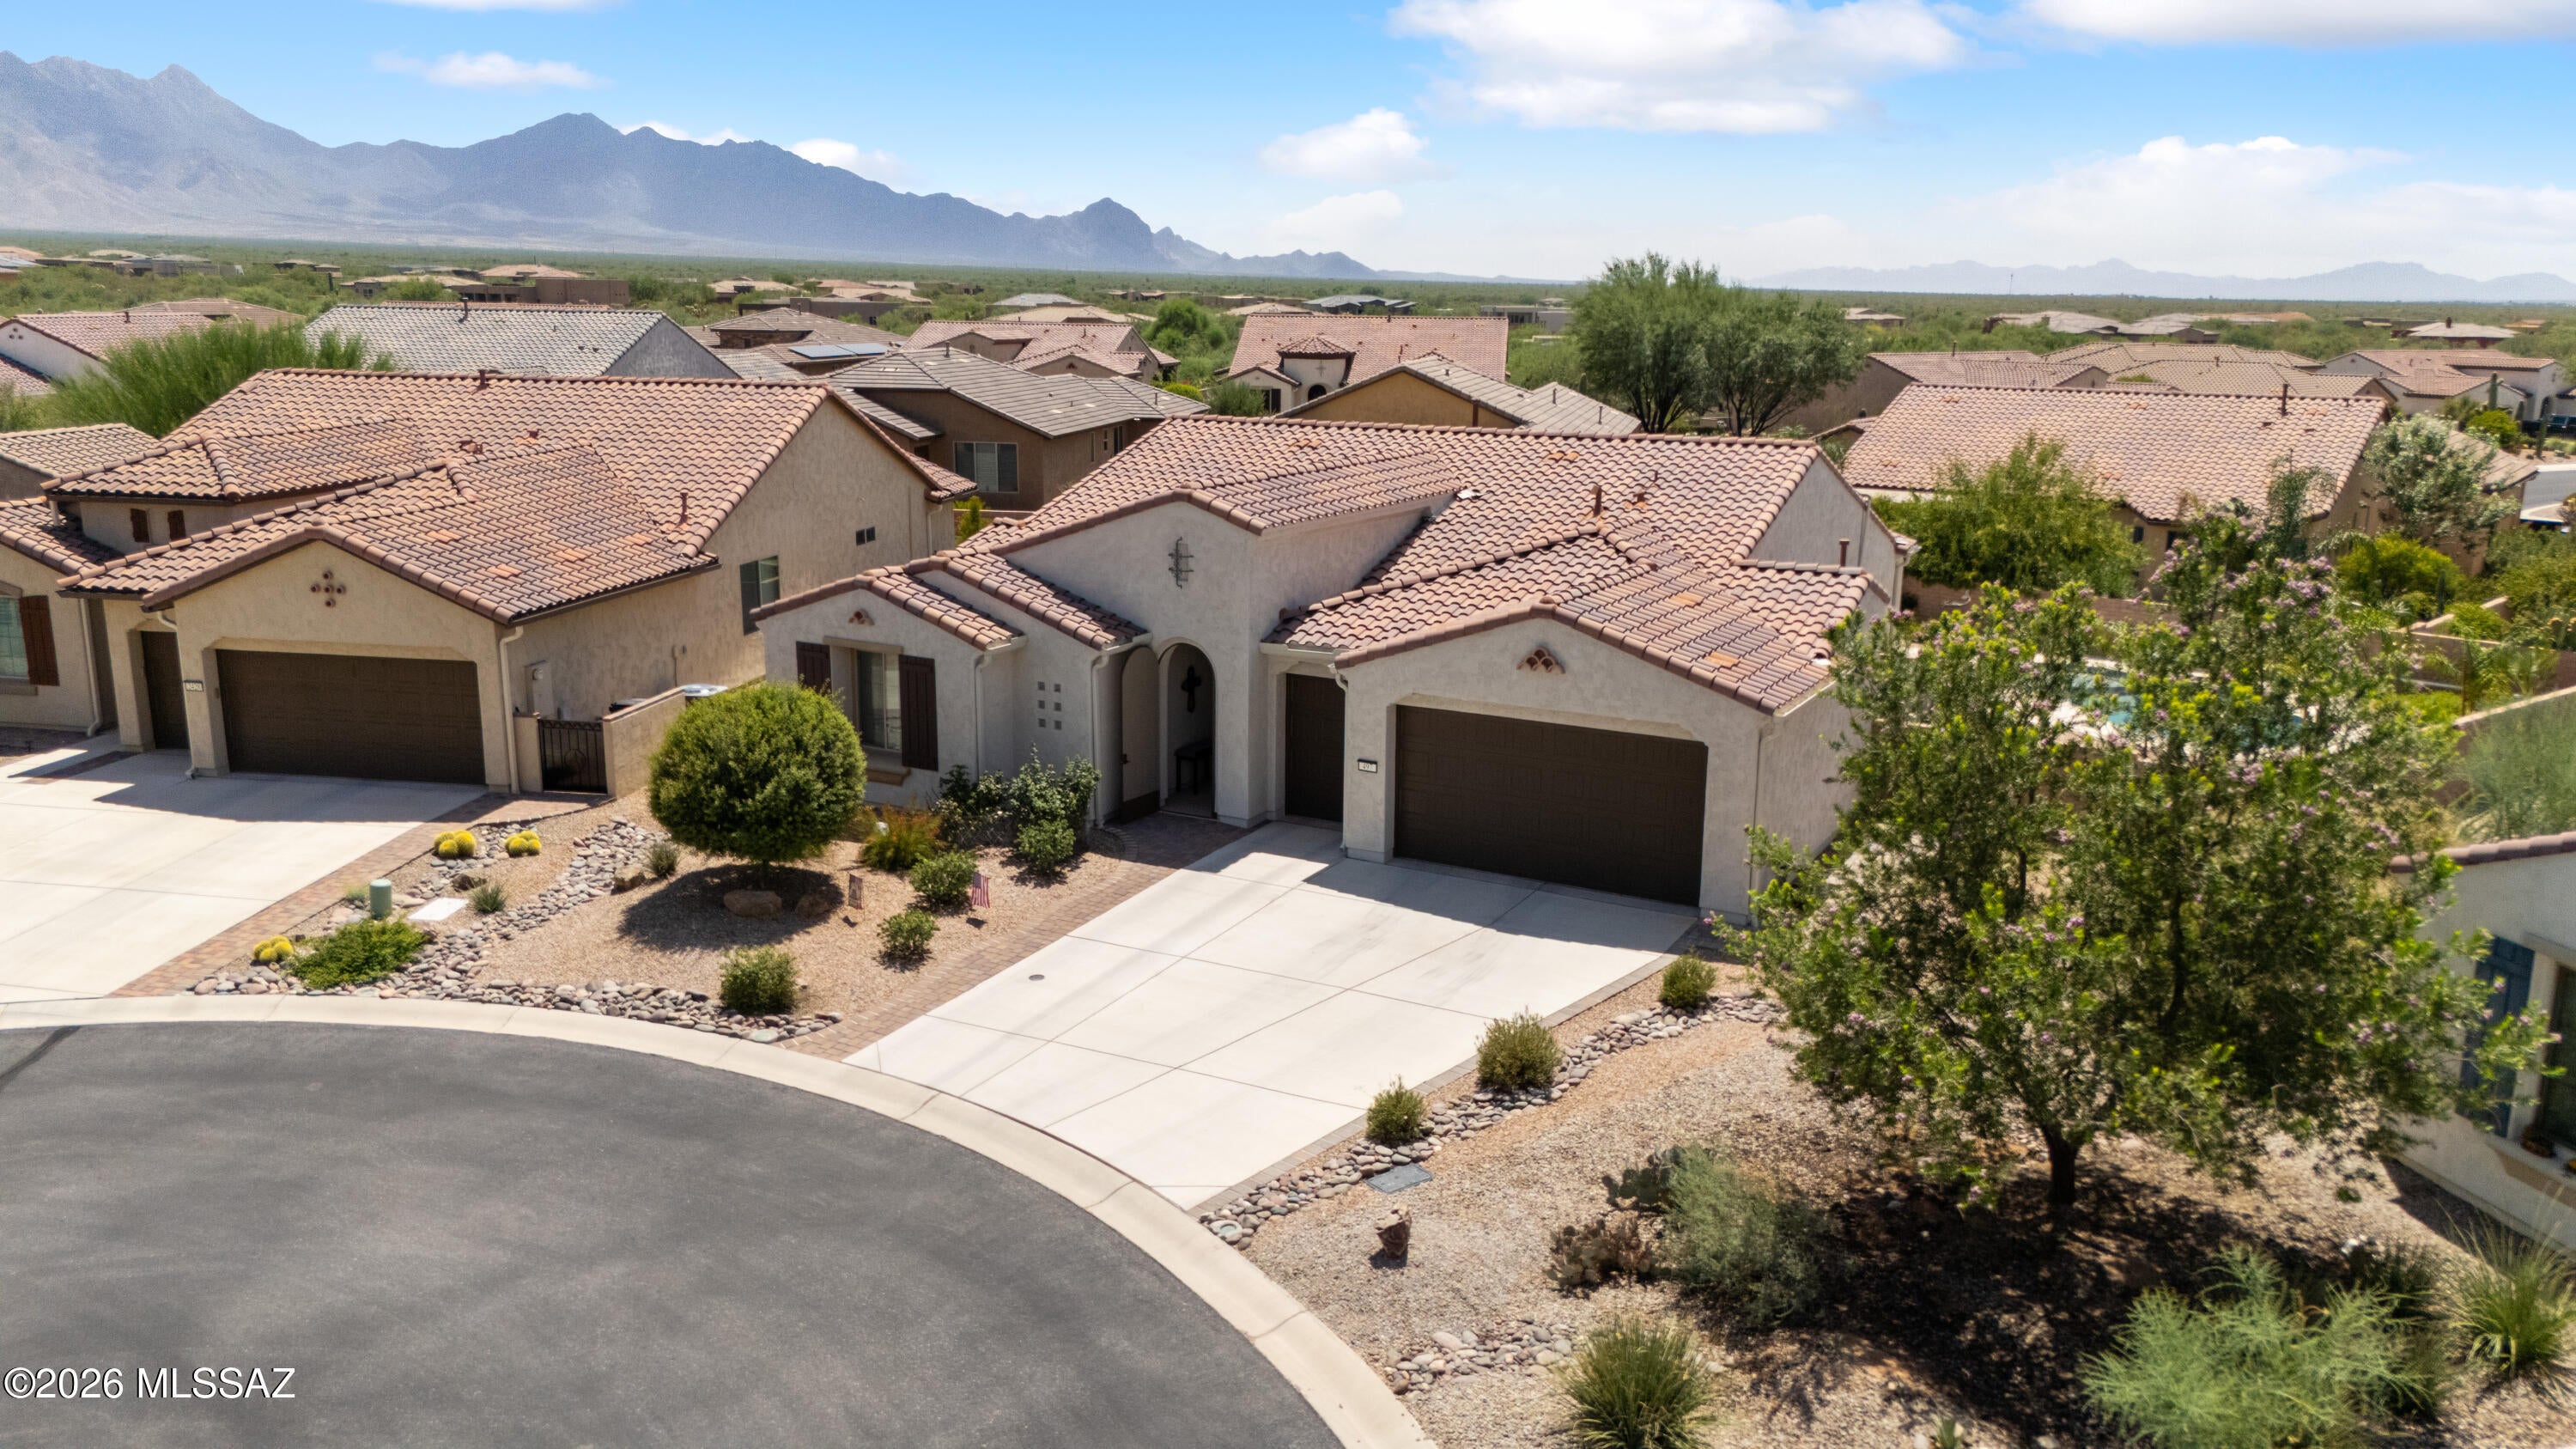
Green Valley
497 N Eagle Rock Drive
2 Beds
2 Baths
2,197 Sq.Ft.
$725,000
MLS#: 22621458
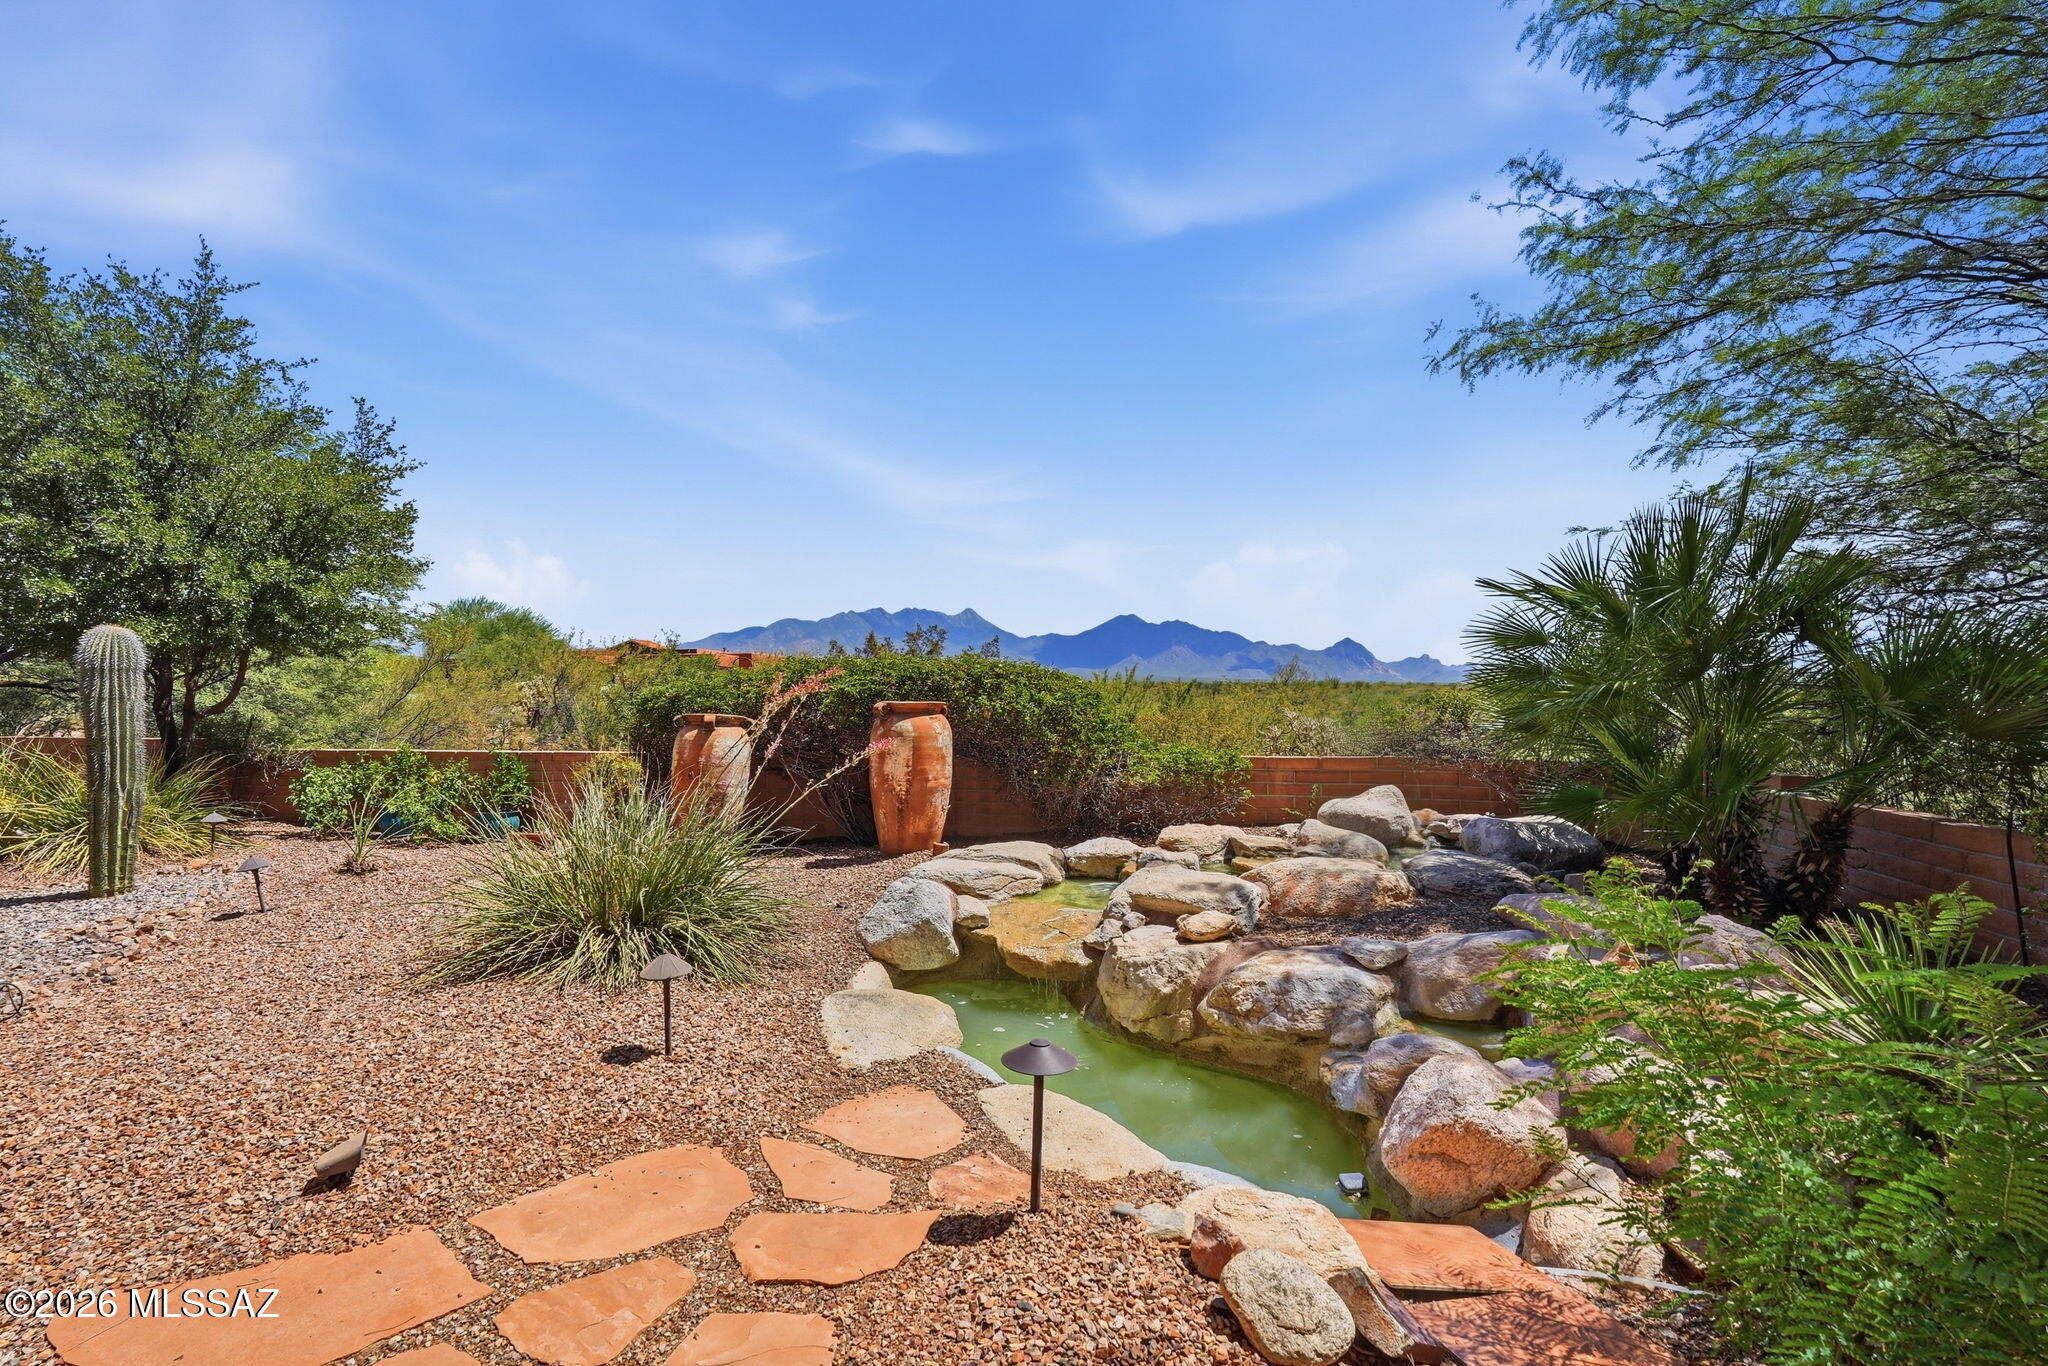
Green Valley
2255 S Buried Rock Place
4 Beds
2 Baths
2,944 Sq.Ft.
$990,000
MLS#: 22621260
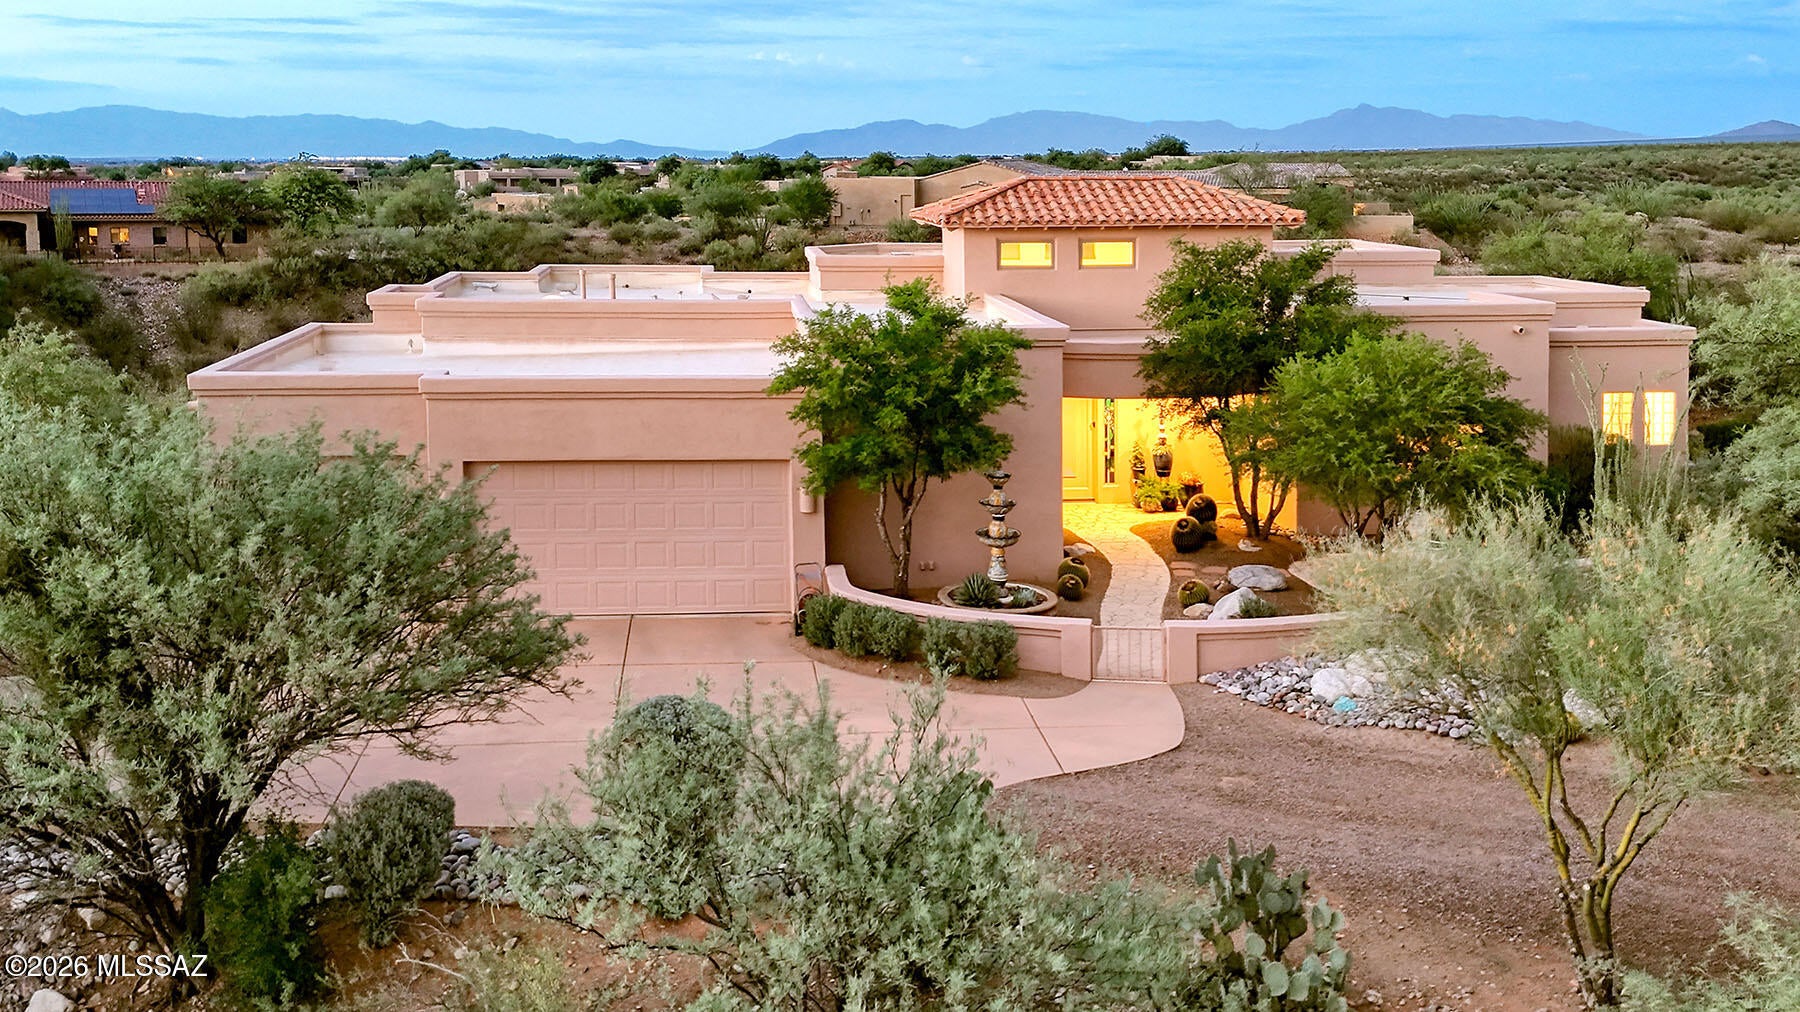
Green Valley
1012 E Baldy Spring Place
3 Beds
3 Baths
3,068 Sq.Ft.
$849,999
MLS#: 22620743
